Fareham

Architectural design in Fareham.

Extensions, loft conversions and retrofit, designed just down the road.

We're a small practice at the Fareham Innovation Centre in Lee-on-the-Solent. We design extensions, loft and garage conversions for homes across Fareham, Portchester, Stubbington, Titchfield and the Western Wards, and we draw up the planning and Building Regulations packs that go with them.

We work with landlords and businesses too, from retrofit plans for rented homes to refits and energy upgrades for shops, offices and units in Segensworth, Whiteley and the town centre.

StudioLee-on-the-Solent
ForHomes, landlords & businesses
First consultationFree
SheetSA-010 · Fareham
What we do

What we do in Fareham.

Homes, rental properties and business premises. Every design is modelled in 3D before anything is built, so you can walk round it first and change your mind while it's still cheap to.

Homes

Extensions and conversions

Single-storey, wraparound and two-storey extensions. Loft conversions, including bungalows, which often have more roof space than you'd think. Garage conversions. And the full planning and Building Regulations pack, from first sketch to approval.

Residential services
Retrofit and landlords

Warmer buildings, better EPCs

A room-by-room plan for insulation, ventilation and heating, in the right order. For landlords, EPC and MEES advice, so you know what each property needs before the deadline does. An EPC is a rating, not a plan.

Retrofit and EPC plans
Commercial

Refits and commercial lets

Shop, restaurant, office and industrial unit refits, from survey to opening. And energy upgrades for commercial lets, planned around tenants and lease breaks so the building keeps earning.

Commercial services
Local projects

Recent work near Fareham.

Home · Fareham

Bungalow loft conversion

The owners wanted another bedroom without losing any garden. A new staircase now rises from where the study was, and upstairs there's a double bedroom, a store and eaves storage under new dormers. A whole extra floor, with the garden left alone.

See the project
Home · Stubbington

Extension and remodel

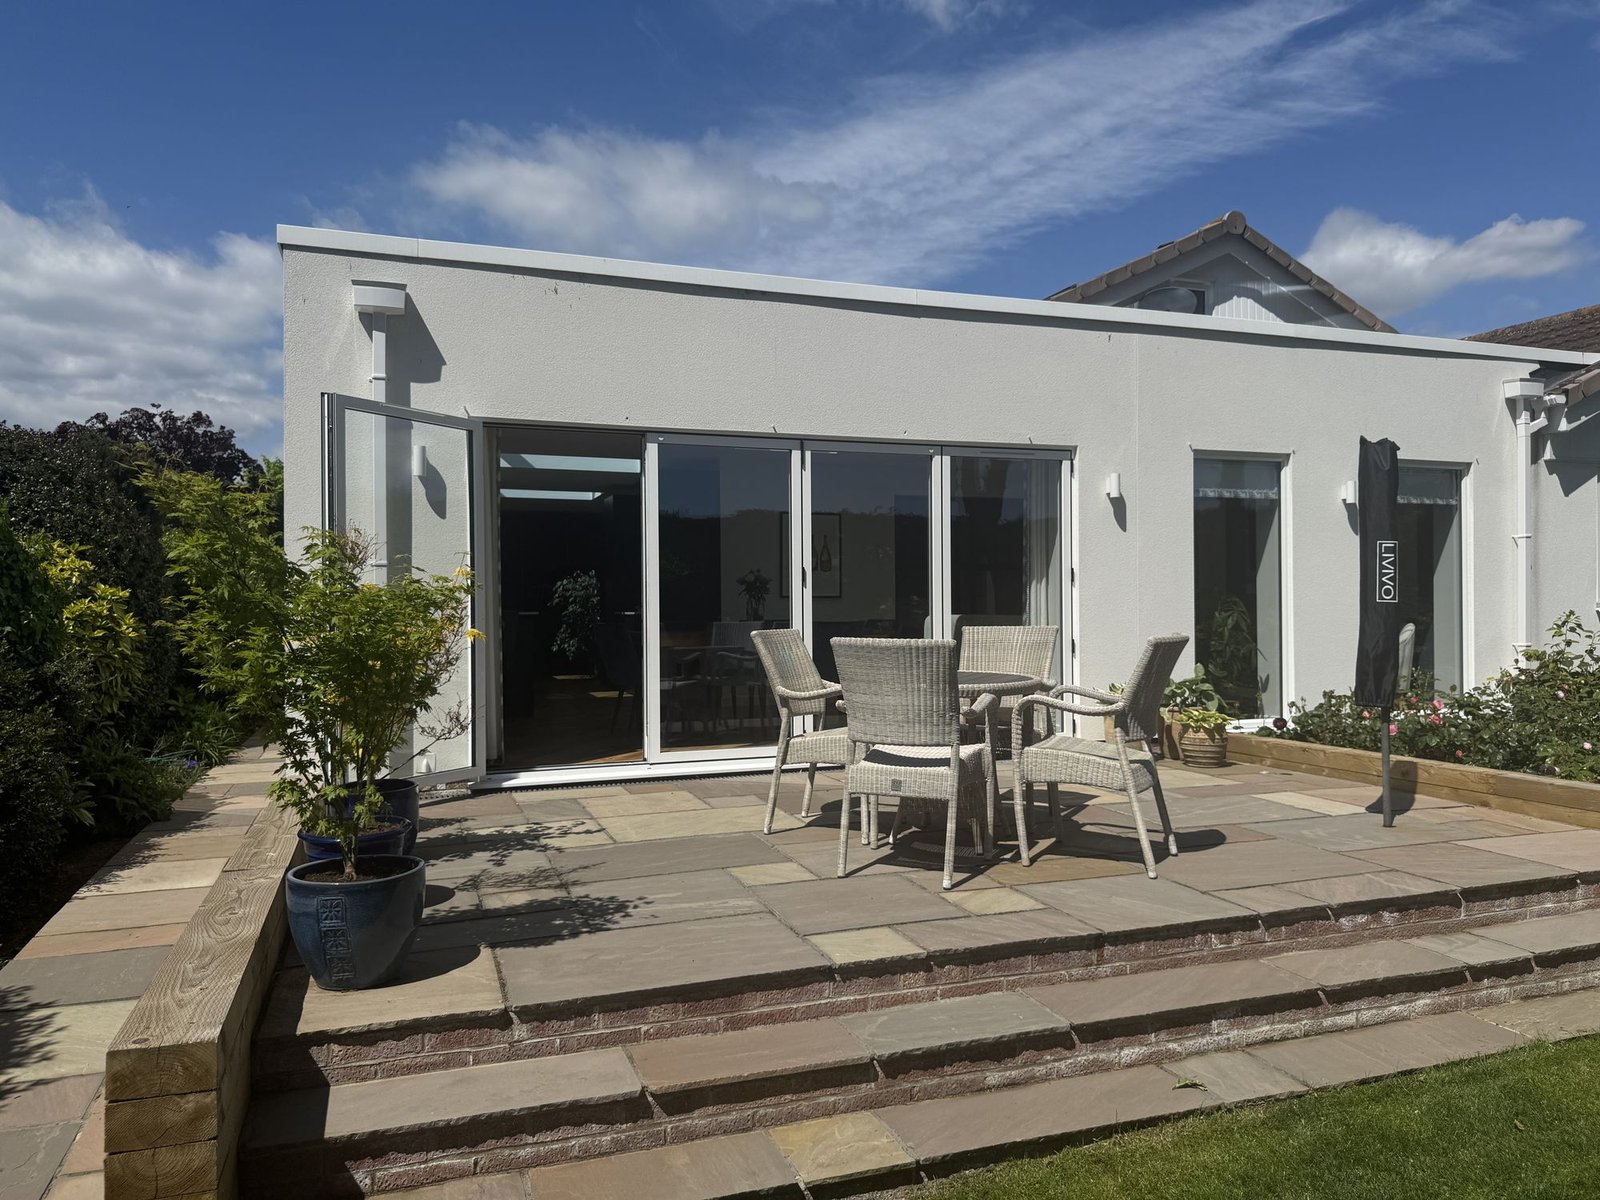
A conservatory that was too hot in summer and too cold in winter, replaced with an insulated wraparound extension. Roof lanterns bring the light in, bi-folds open onto the terrace, and the old kitchen became a utility room.

“The completed project has transformed our bungalow into a wonderful home.” S Powell, homeowner

See the project
Commercial · Fareham

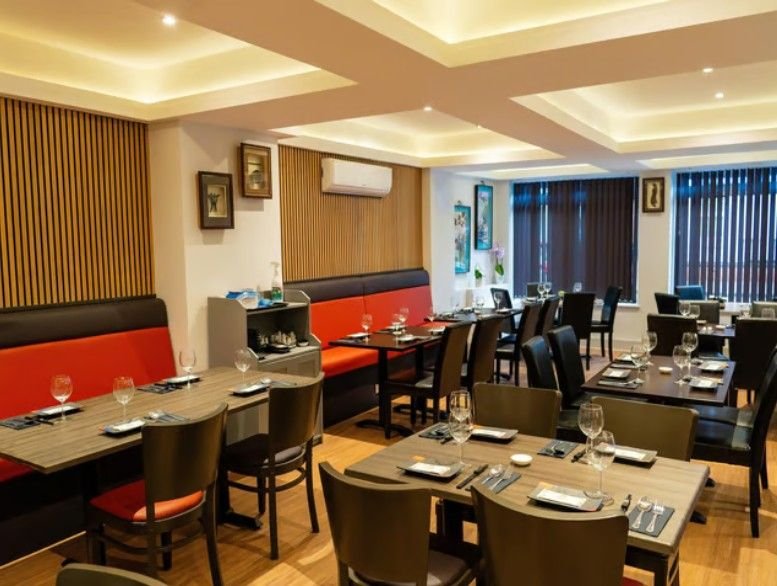
La Orient restaurant refit

A full restaurant refit, from the first survey to opening night.

See the project
Commercial · Stubbington

The Ark, RSPCA

A single-storey timber community and education centre.

See the project
Local knowledge

Building in Fareham: worth knowing.

Fareham Borough Council decides planning applications for most of the borough. Whiteley is the exception: part of it falls under Winchester City Council, so check which side of the line you're on.

A lot of single-storey rear extensions and loft conversions don't need full planning permission at all. They can go ahead under permitted development, sometimes with a prior approval first. We'll tell you which route applies at the start, so you're not paying for an application you don't need.

If you're in Titchfield village or near the old High Street in Fareham, you may be in a conservation area. That doesn't mean no, it just means the design needs more care. The same goes for flood zones along the coast at Hill Head and Warsash, where an application can need a flood risk assessment.

There are plenty of bungalows round here, and they're some of the best homes to extend, upwards or outwards. Two of the projects above started as bungalows.

Who you'll work with

Straight answers from someone who knows how buildings go together.

Solent Architecture is run by Rachel Reade, an architectural technologist. Technologists specialise in how buildings go together: the detailing, the regulations and how well the building performs. For most extensions and conversions, that's exactly the expertise you need. What an architectural technologist does.

We don't build or install anything. That's deliberate. We design, specify and plan; builders and installers build. So the advice you get isn't shaped by what we'd like to sell you.

Questions

Common questions.

Do I need planning permission for an extension in Fareham?

Often not. Many single-storey extensions and loft conversions fall under permitted development. Some need prior approval, and some need a full householder application. It depends on the house, the size of the extension and where you are. We'll tell you in the first conversation.

How long does planning take?

The council aims to decide householder applications within eight weeks of accepting them. Allow a few weeks before that to get the drawings ready.

My rental needs a better EPC. Where do I start?

Start with the EPC you've got, not the recommendations on it. An EPC is a rating, not a plan. We'll check what the assessor assumed, what's cheap to put right and what order to do things in, so you're not paying for work that barely moves the rating. If the property is empty between tenants, that's the time to act: a void is the cheapest access you'll ever get. EPC band C and landlords.

What does it cost?

The first consultation is free and there's no obligation. Once we know what you're planning, we'll give you a fixed fee in writing.

Do you only work in Fareham?

No. We cover the south Hampshire coast, the New Forest, Sussex and Surrey. See the areas we cover.

Thinking about a project?

Tell us what you're planning. We'll tell you honestly if it can be done, and the simplest way to do it.

A free, no-obligation consultation, by phone, video call, or at the property. Monday to Friday, 08:30 to 17:30.

Book a free consultation

Or call 023 9387 7623