
La Orient
From one undifferentiated hall to a calmer, harder-working restaurant.
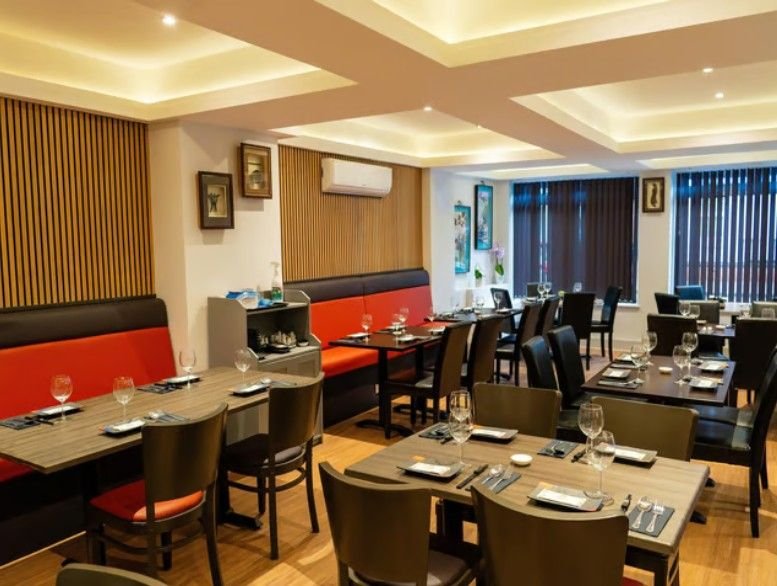
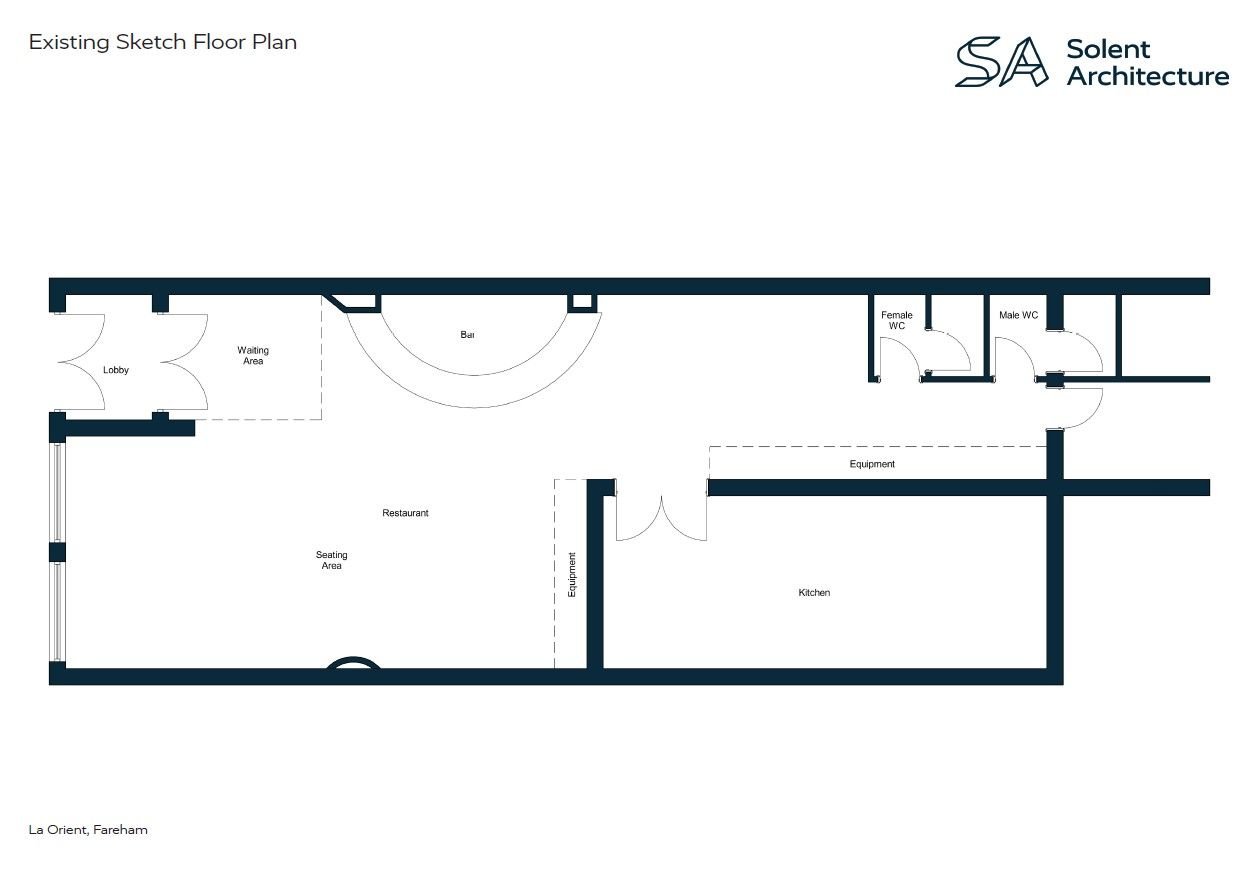
A family-run restaurant in Fareham. The existing plan gave the room to a sprawling bar and left diners in one undifferentiated hall, with takeaway customers crowding the tables while they waited.
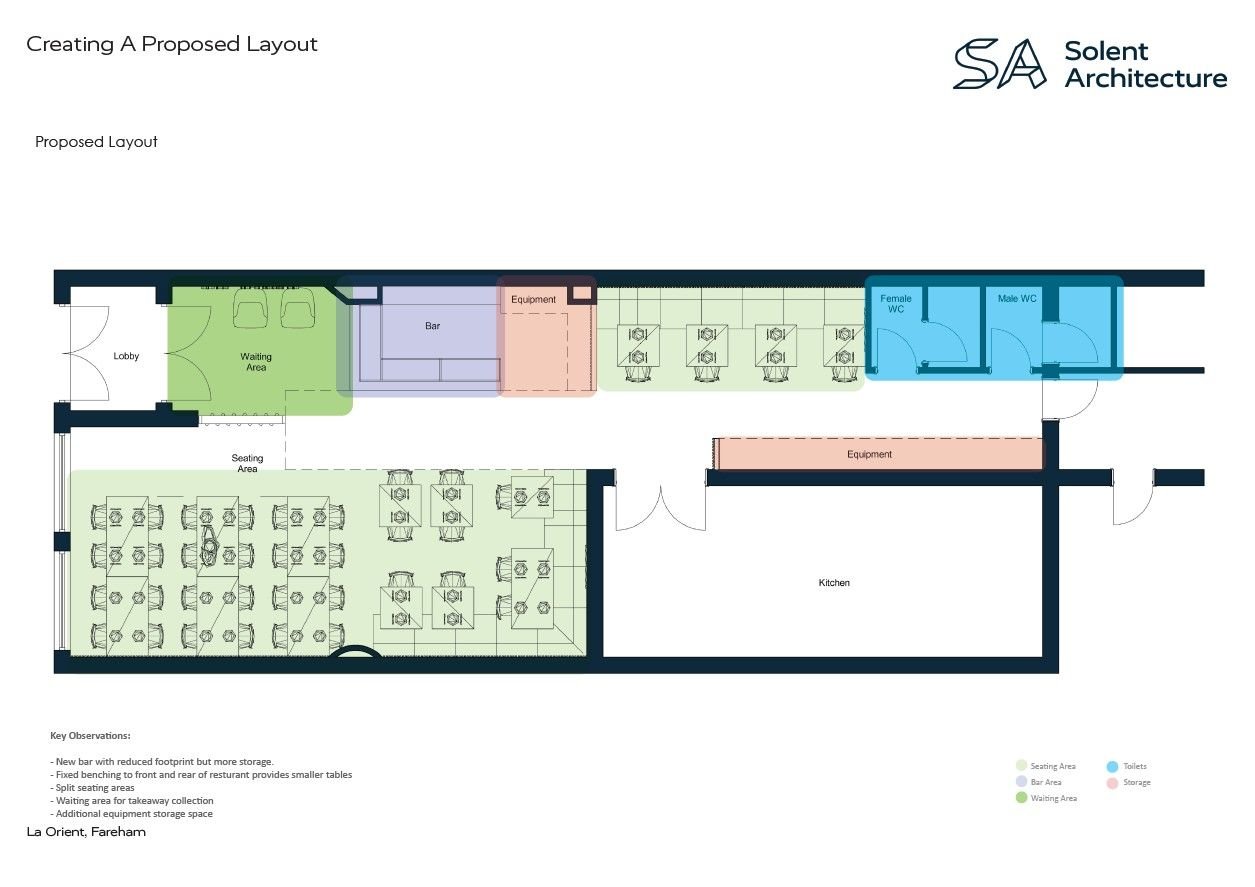
A full refit from measured survey to grand opening: a calmer, more intimate dining room, a bar that earns its floor space, and somewhere for takeaway collection to wait that doesn't crowd the diners.
The solution
- 01
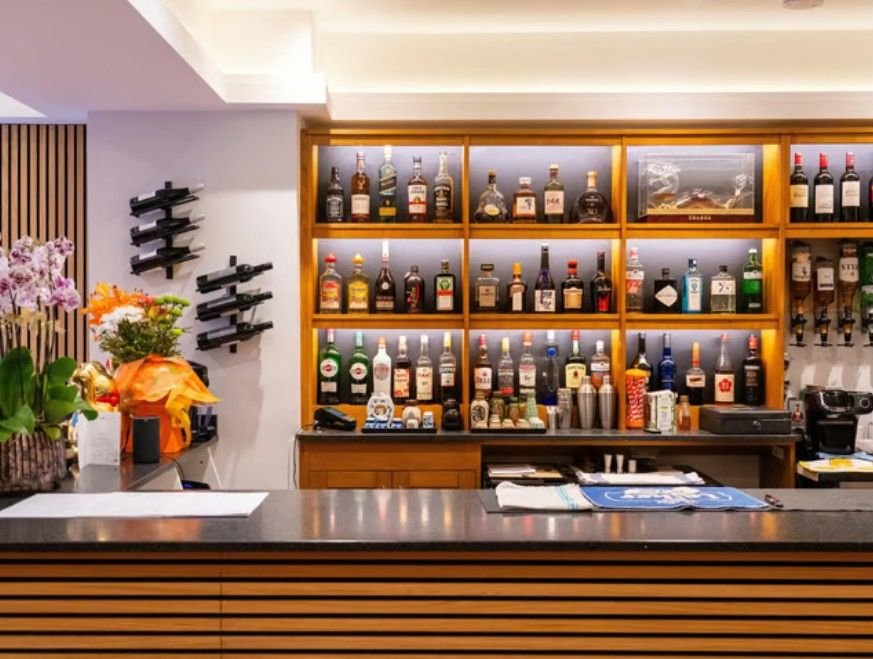
The bar's footprint was shrunk while its storage increased, giving the room back to the diners.
- 02
Seating was split into more intimate zones with fixed benching, replacing the single undifferentiated hall.
- 03
A proper waiting area for takeaway collection keeps collections clear of the dining room.
- 04
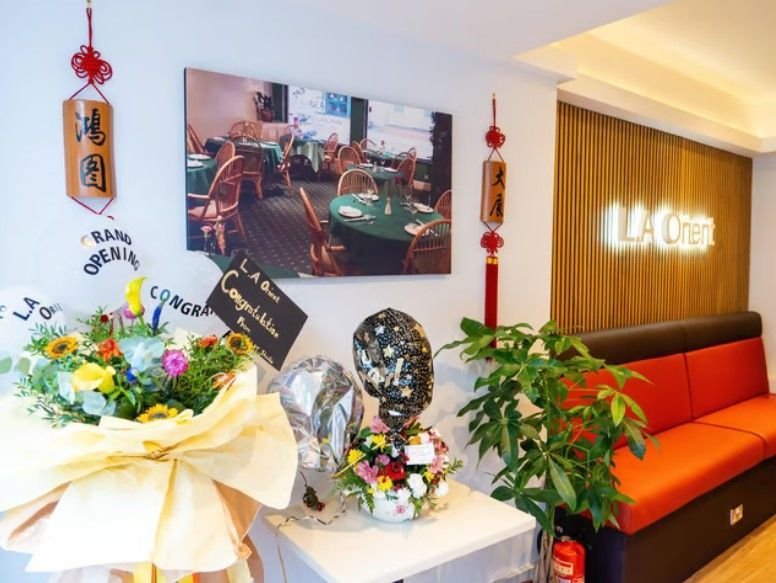
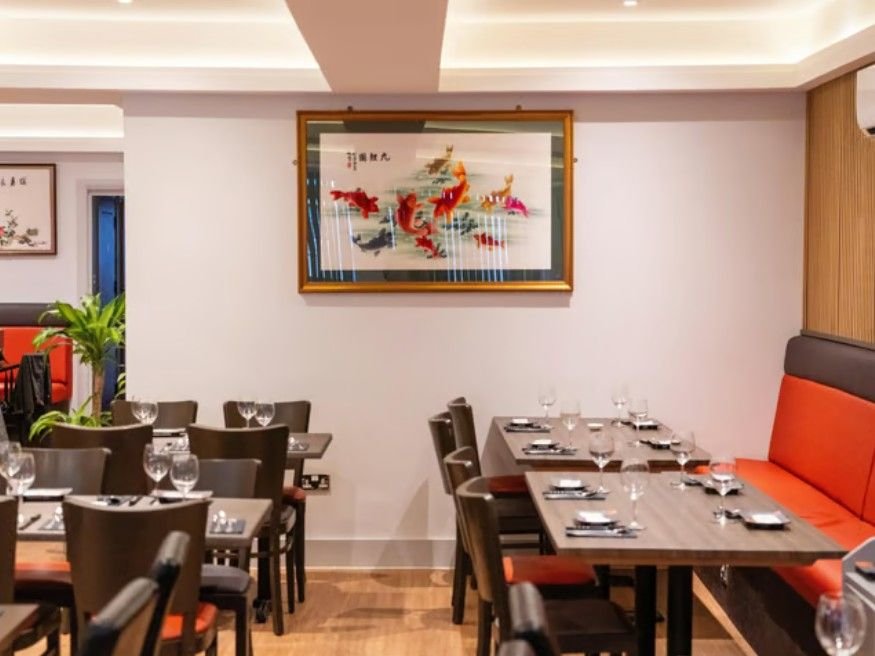
The material palette does the atmosphere: slatted oak wall panelling, warm spot-lit shelving, and banquettes in lacquer red against calm neutrals.
The outcome
Completed and open: the finished restaurant matches the boards the owners approved, from first measured survey to opening night.
- Sector
Hospitality
- Location
Fareham, Hampshire
- Scope
Measured survey, existing & proposed layouts, materials boards and refit design
Tell us what you're planning. We'll tell you honestly if it can be done.
A free, no-obligation consultation, by phone, video call, or at the property.
Book a free consultationOr call 023 9387 7623