Change of use & conversions
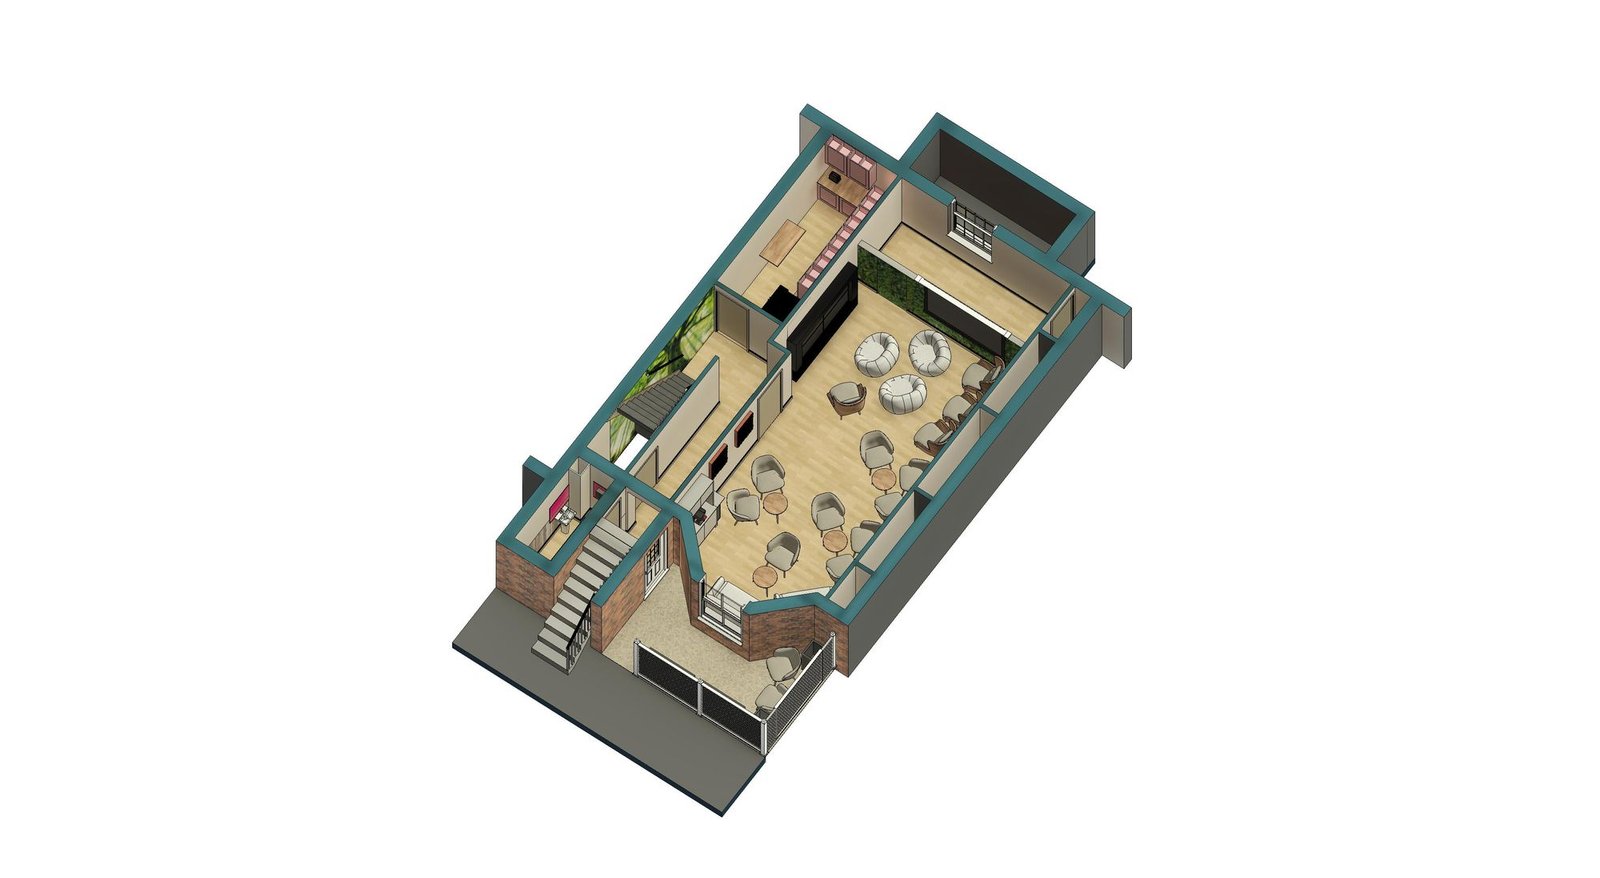
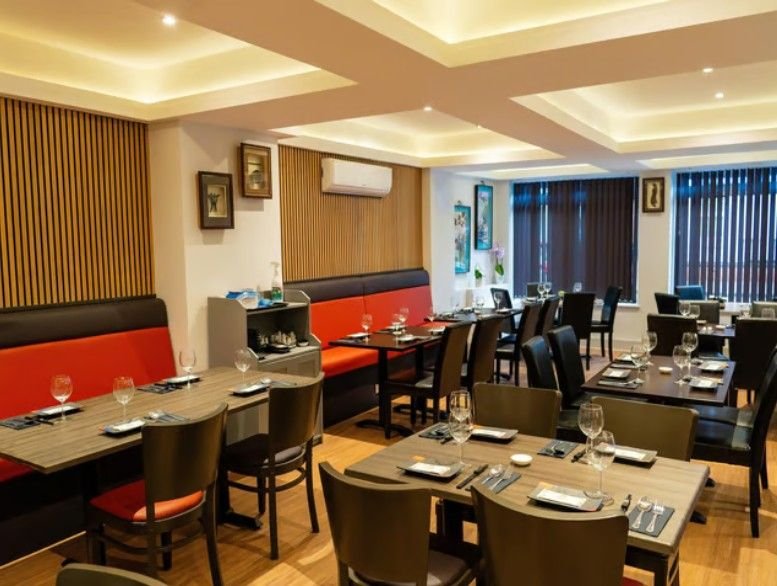
Shop to café, office to residential, mixed-use splits. We assess planning viability first, so you know the risk before exchange, not after.

Change of use, fit-outs, and compliance drawings for commercial and investment property, with planning risk assessed before you commit.
Shop to café, office to residential, mixed-use splits. We assess planning viability first, so you know the risk before exchange, not after.
HMO conversions and upgrades for investors and landlords: licensing requirements, amenity standards, fire strategy, and layouts that actually let well.
Layout, accessibility, fire strategy, and building regulations for retail and office fit-outs, drawn so your shopfitter prices once and builds once. Experience includes major high street brands.
Thinking of buying? A short feasibility study tells you what a building can legally become and roughly what the conversion costs, before you're committed.
Warehouses, workshops, and production facilities: practical layouts, fire strategy, access and compliance, drawn so the operation keeps moving while the approvals happen. Experience includes major retail and industrial brands.
Design for modern methods of construction: modular layouts, design for manufacture, and the tight tolerances offsite building demands. Experience spans student accommodation, Ministry of Defence infrastructure, and Hinkley Point C.
Every month a unit sits empty, a restaurant stays closed for its refit, or a charity's project waits on approvals, money and momentum drain away. Our job is to compress that period: feasibility answered quickly and honestly, applications that anticipate the planners' questions, drawings that building control passes first time, and packs contractors can mobilise from immediately. Whether it's a shop, an office, a community building, or an industrial unit, the aim is the same: open on time, and open right.
Planning history, use class, and constraint check: a clear yes, no, or 'yes, if' in plain English.
Layout, compliance strategy, and applications managed to decision with the authority.
Technical drawings and schedules your contractor can price and programme without gaps.
Recent commercial case studies, services, and ways of working, ready to share with your board, your agent, or your funder.
Download the brochure (PDF)A free, no-obligation consultation, by phone, video call, or at the property.
Book a free consultationOr call 023 9387 7623