
The Ark, RSPCA
A timber pavilion beneath a wildflower roof, letting the landscape do the decorating.
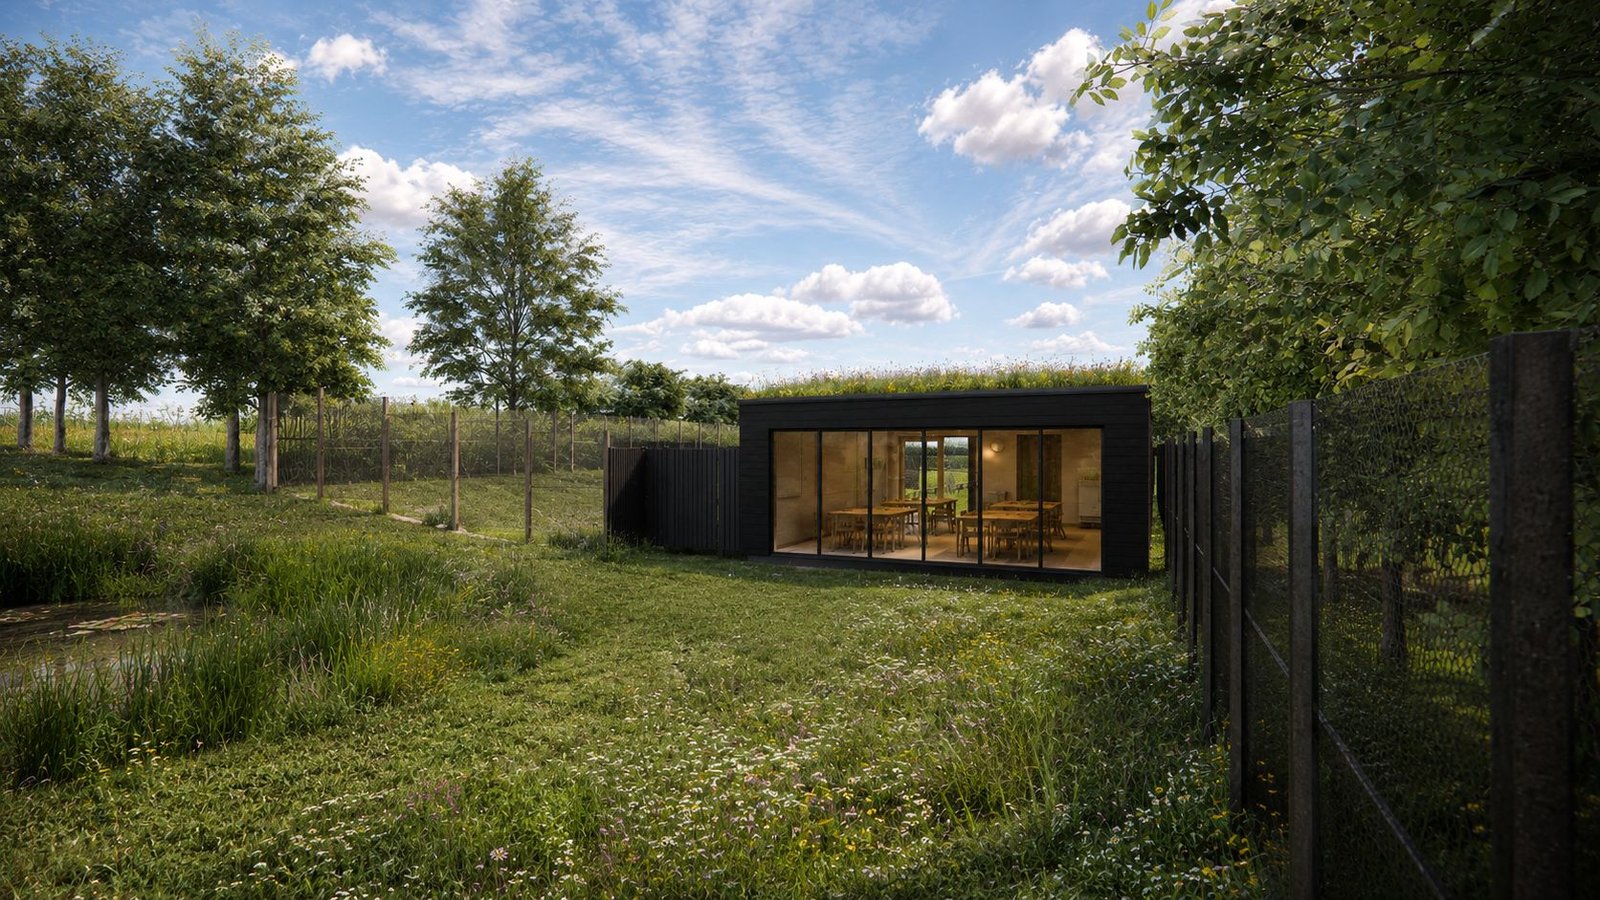
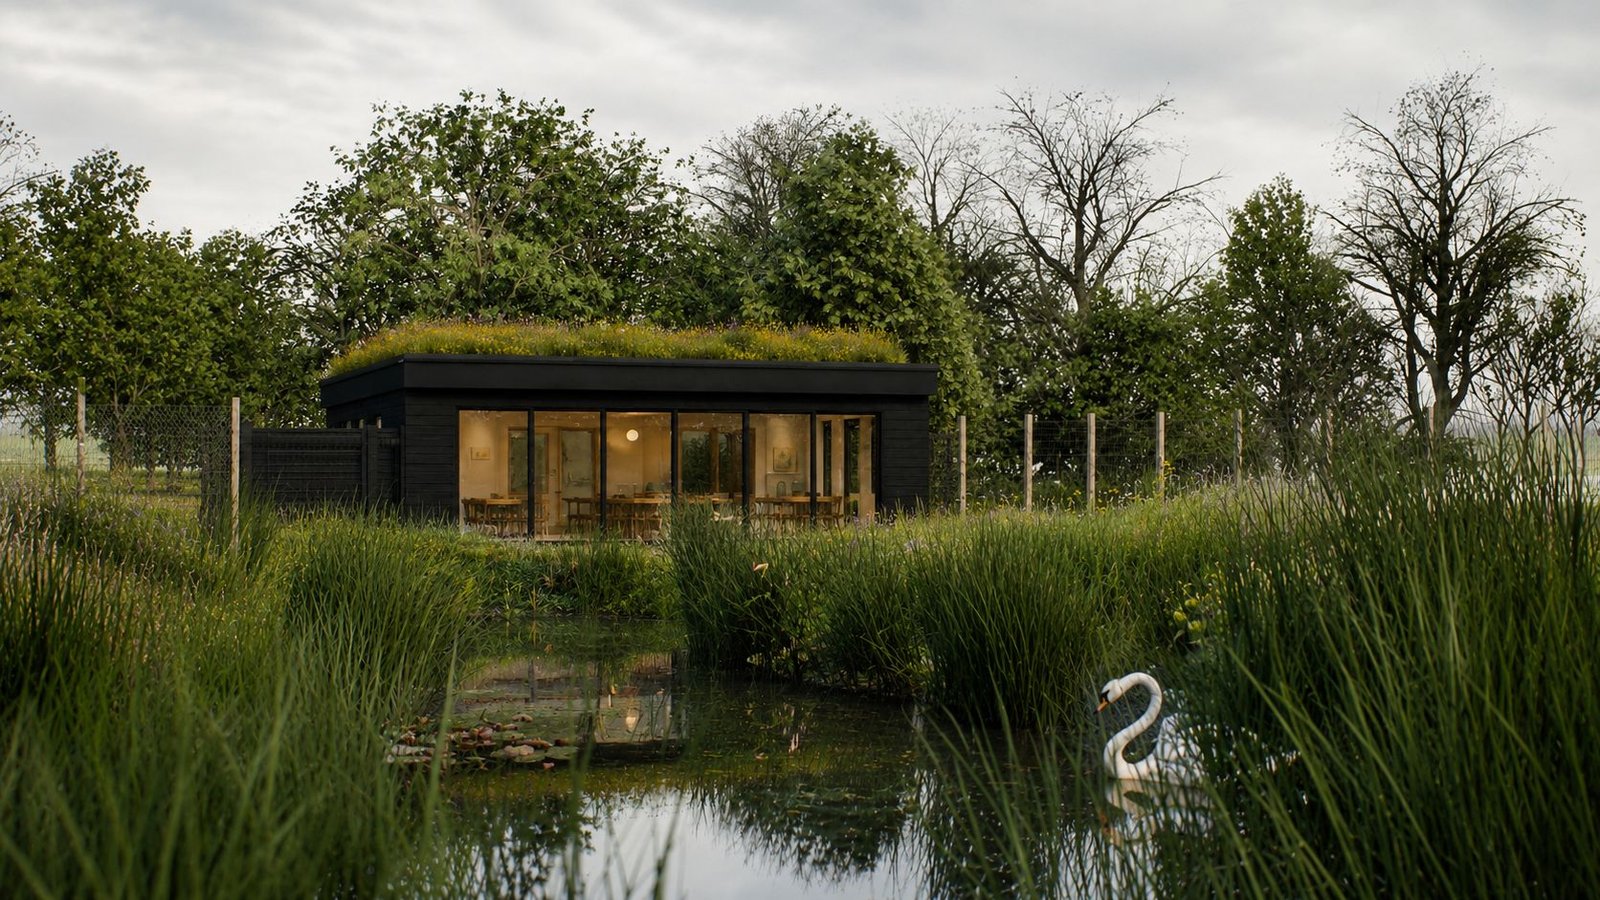
A new community and education building for The Ark at Stubbington, on our own doorstep. The site sits between pond, meadow and mature trees, and every pound of a charity's budget is donated, so every design decision has to justify itself.
Design a community centre that works hard for its size: training and education space for classes and community groups, meeting space for staff and volunteers, and a building that earns its place in a sensitive landscape.
The solution
- 01
A single-storey timber pavilion, clad in black-stained boarding beneath a wildflower green roof, so the building sits quietly in its setting.
- 02
Full-height glazing opens the main room to the landscape: the setting does the decorating.
- 03
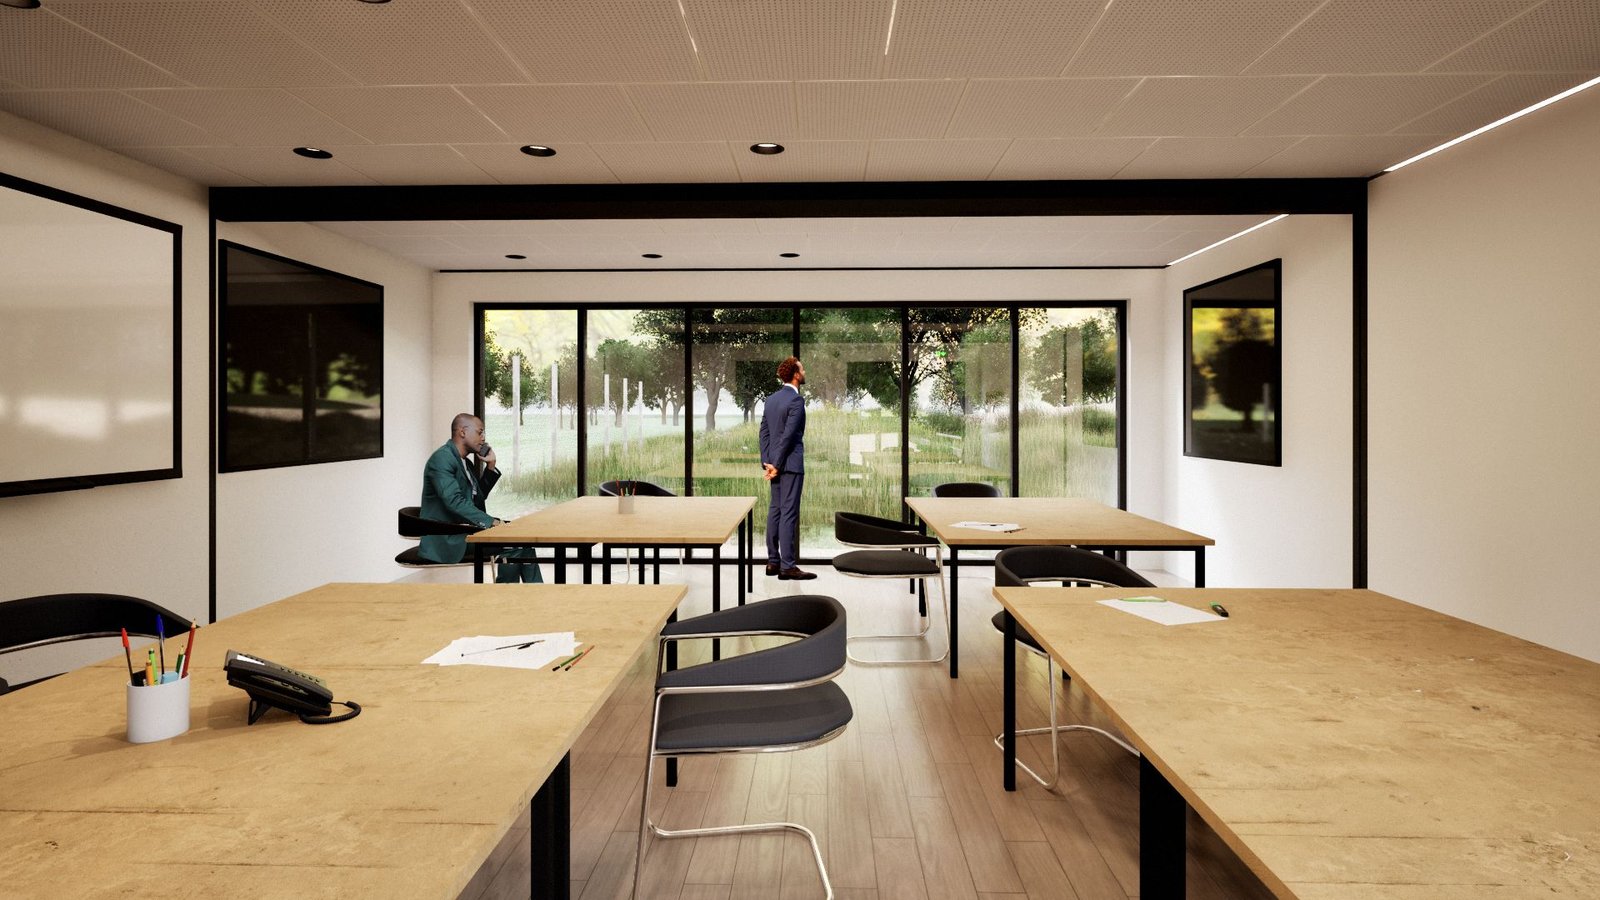
Inside, a large training and education room for classes and community groups, plus meeting space for staff and volunteers, all naturally lit from two sides.
- 04
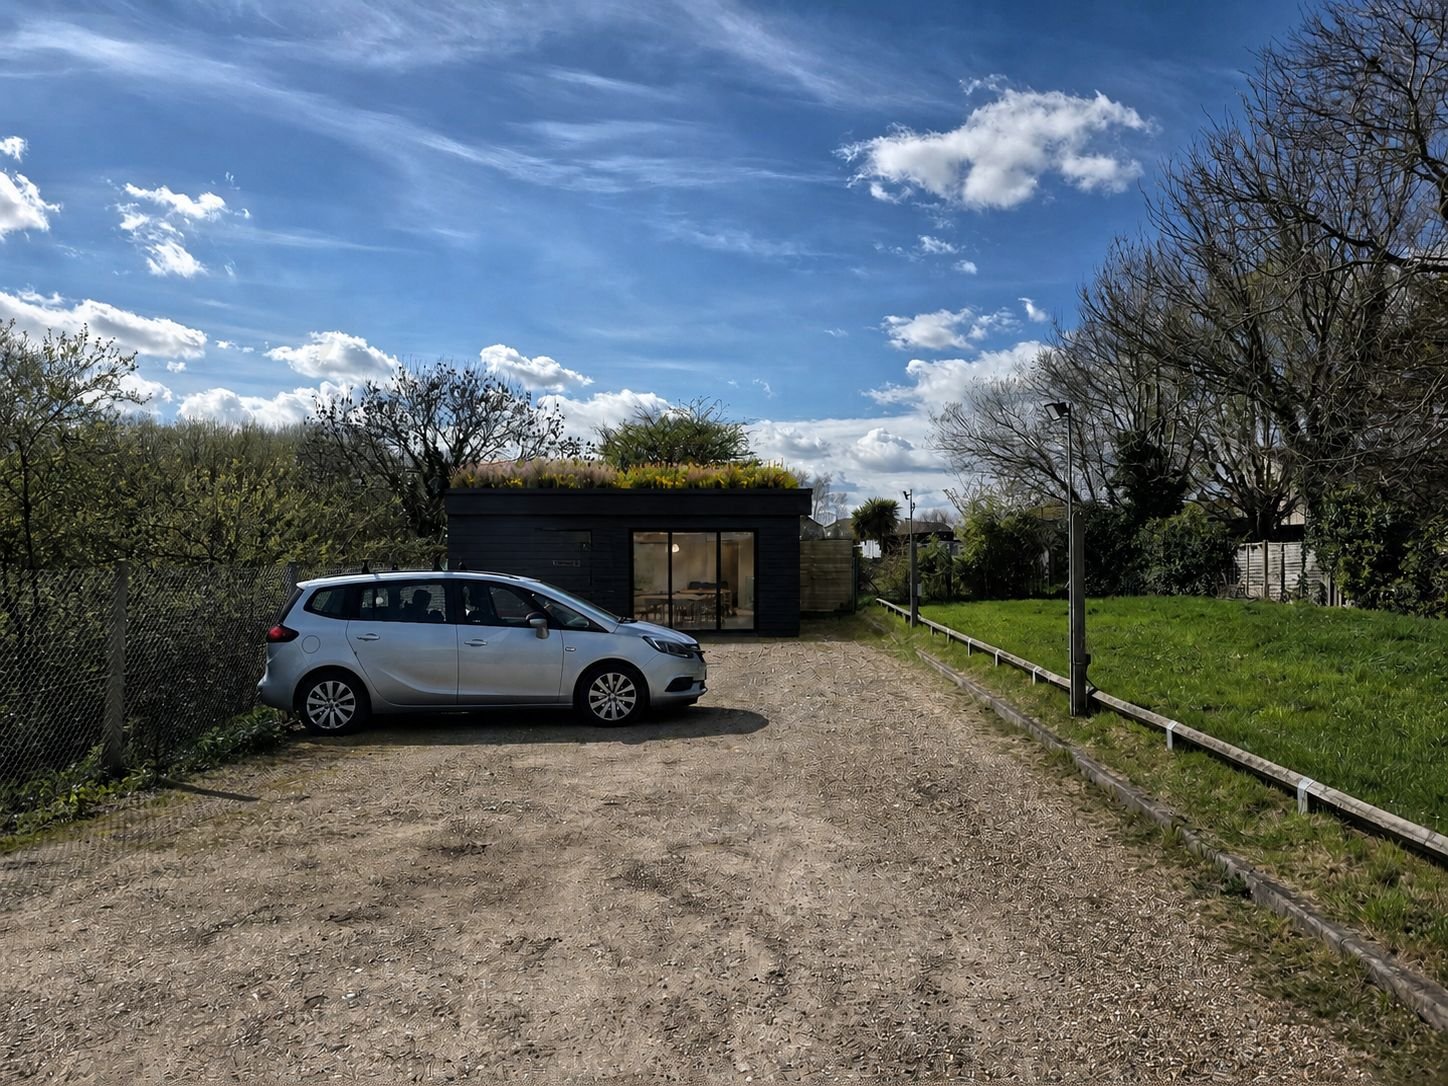
Photomontage views placed the proposal in real site photography, letting stakeholders judge exactly how the building would sit in its surroundings before committing.
The outcome
A quiet, robust, low-energy pavilion: the honest answer to a charity brief. The scheme is now moving from screen to site, with construction starting in summer 2026.
- Sector
Community & education
- Location
Stubbington, Hampshire
- Feature
Black-stained timber cladding & wildflower green roof
Tell us what you're planning. We'll tell you honestly if it can be done.
A free, no-obligation consultation, by phone, video call, or at the property.
Book a free consultationOr call 023 9387 7623