
Loft conversion, Fareham
A new first floor, found in the roof.

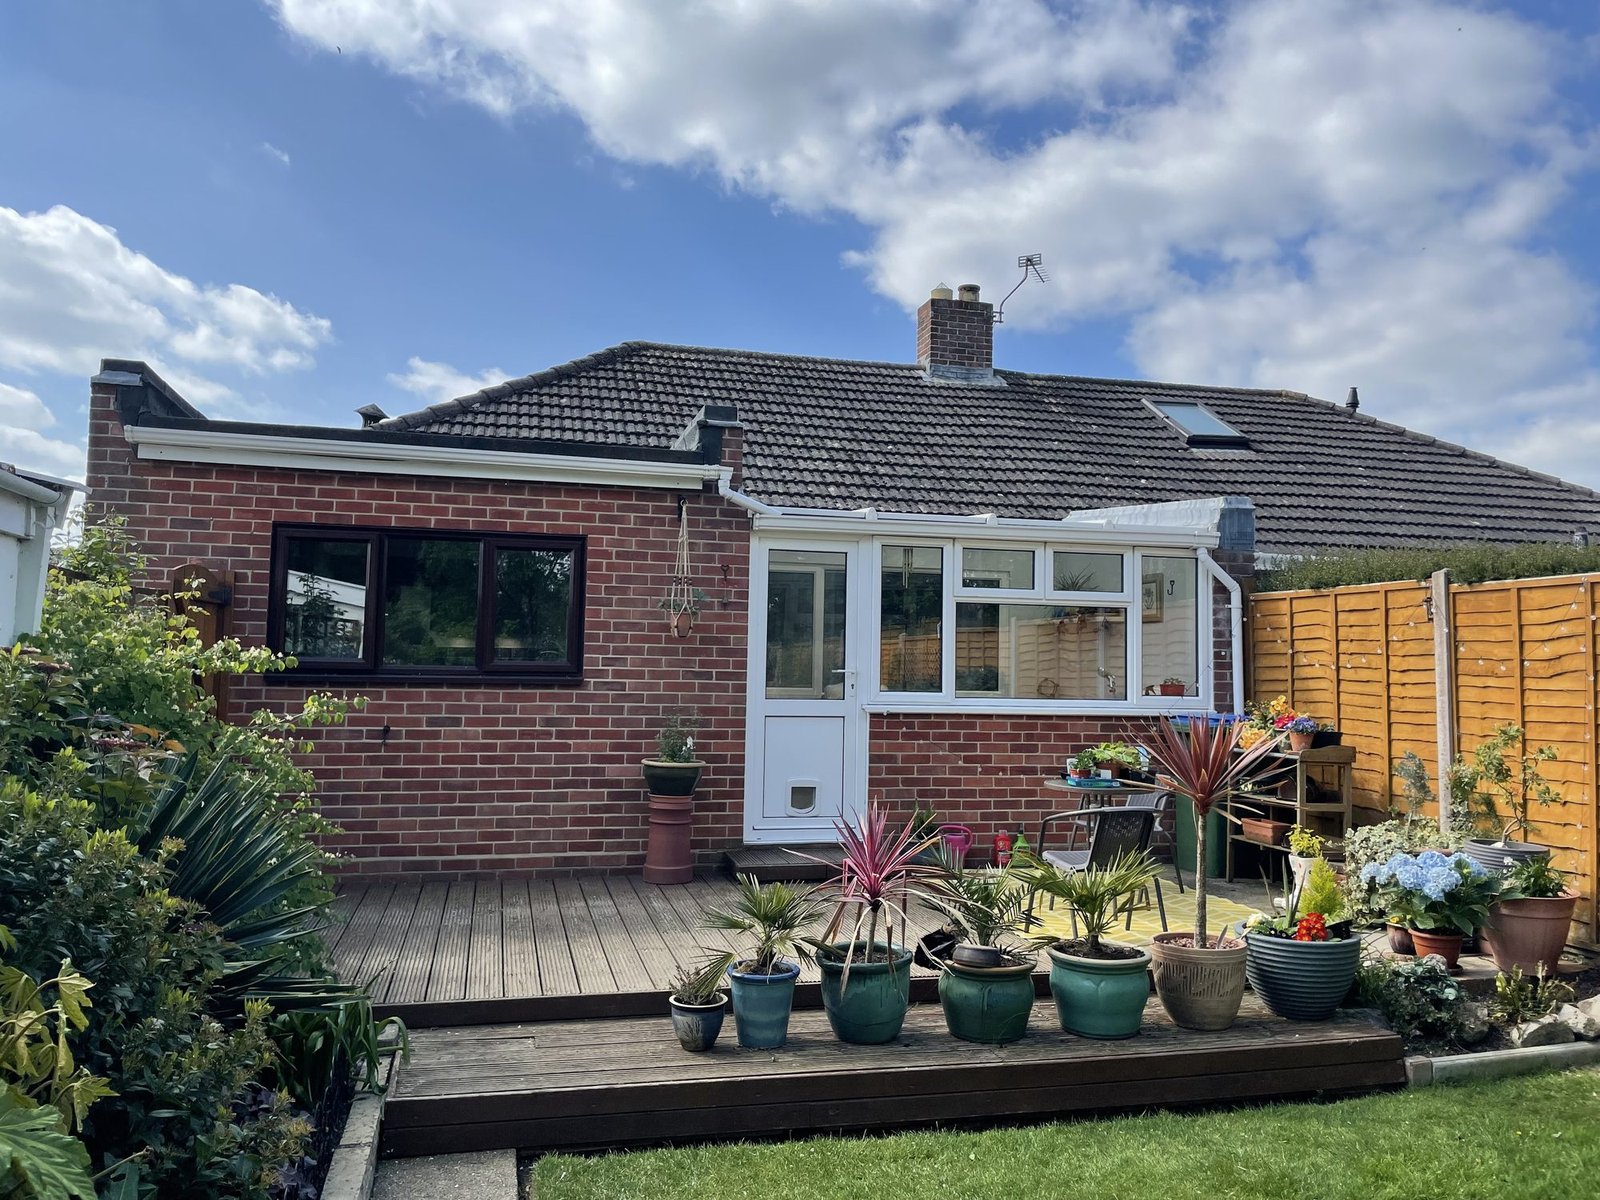
This bungalow had room to grow upwards, without building out into the garden.
Convert the roof space into a new bedroom with storage, and find a place for the new staircase without losing a room downstairs.
The solution
- 01
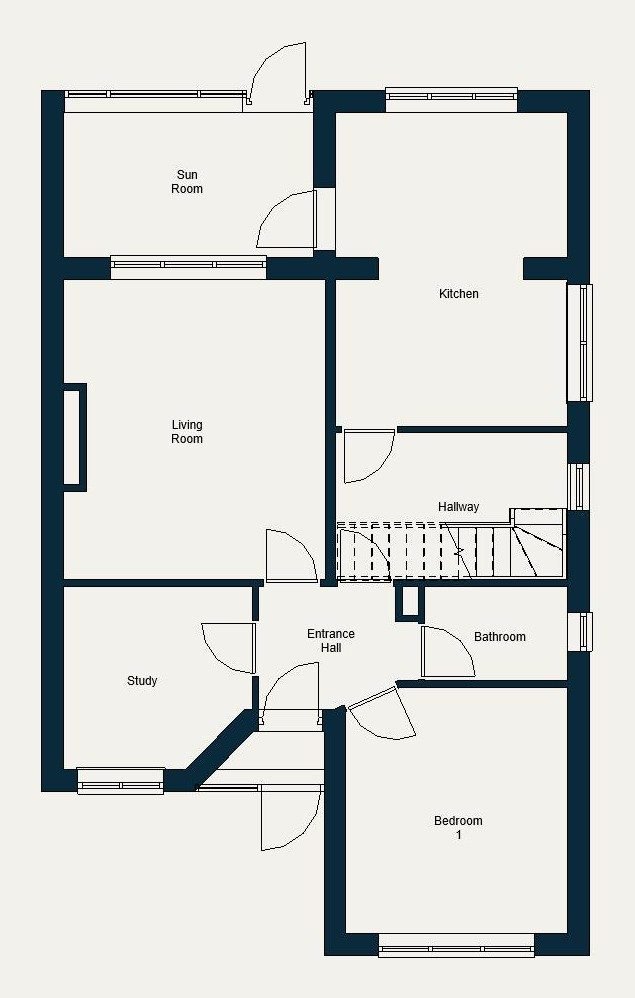
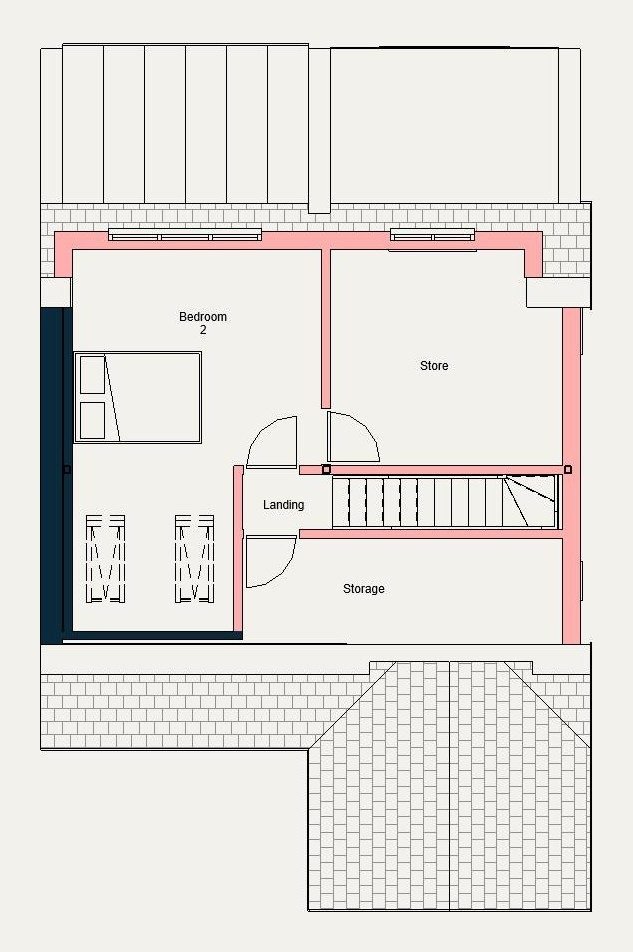
A new staircase rises from the hallway, in the space where the study used to be.
- 02
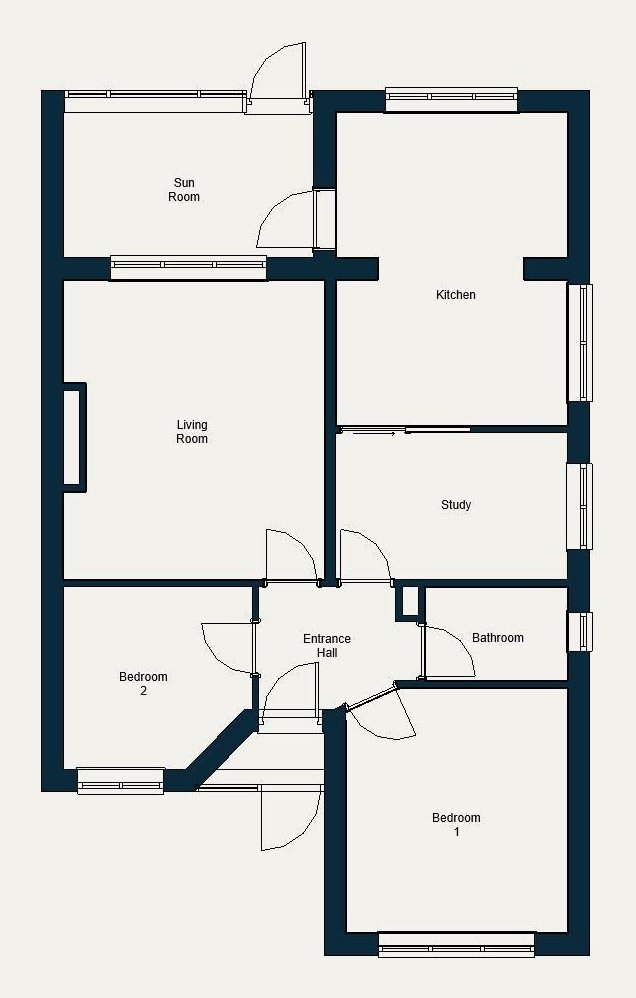
The old second bedroom on the ground floor becomes the new study.
- 03
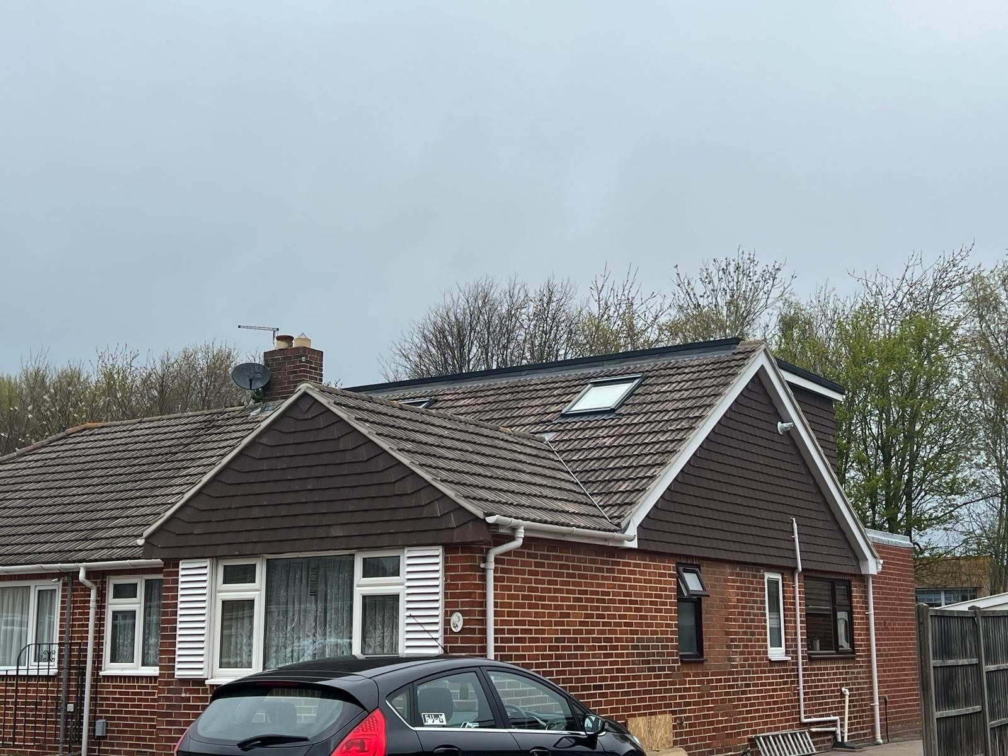
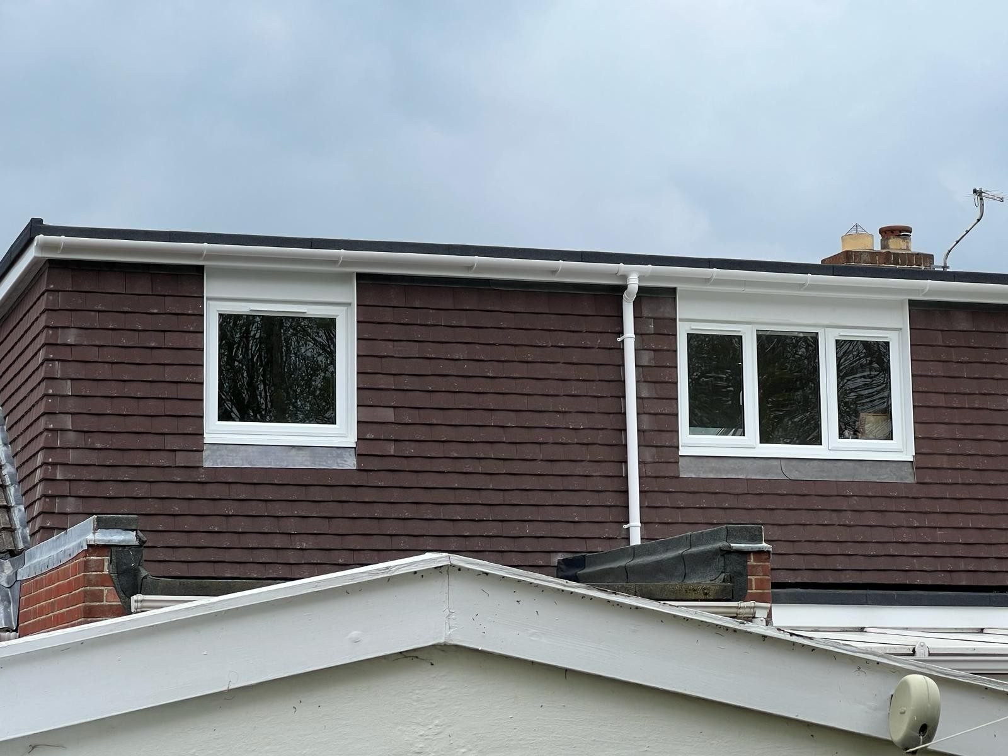
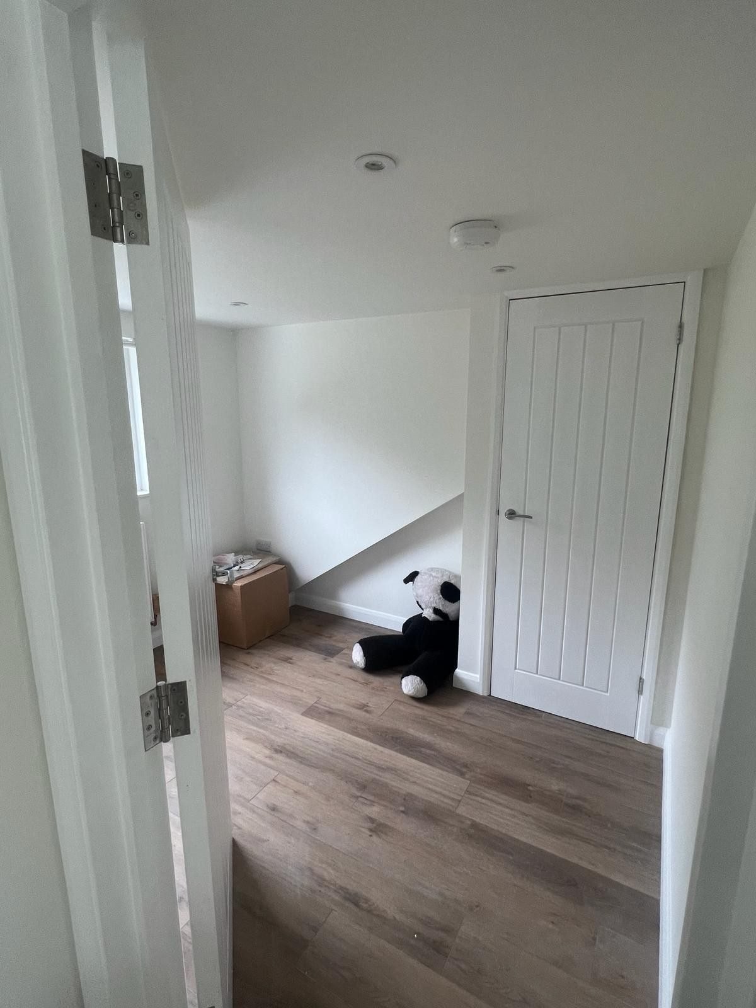
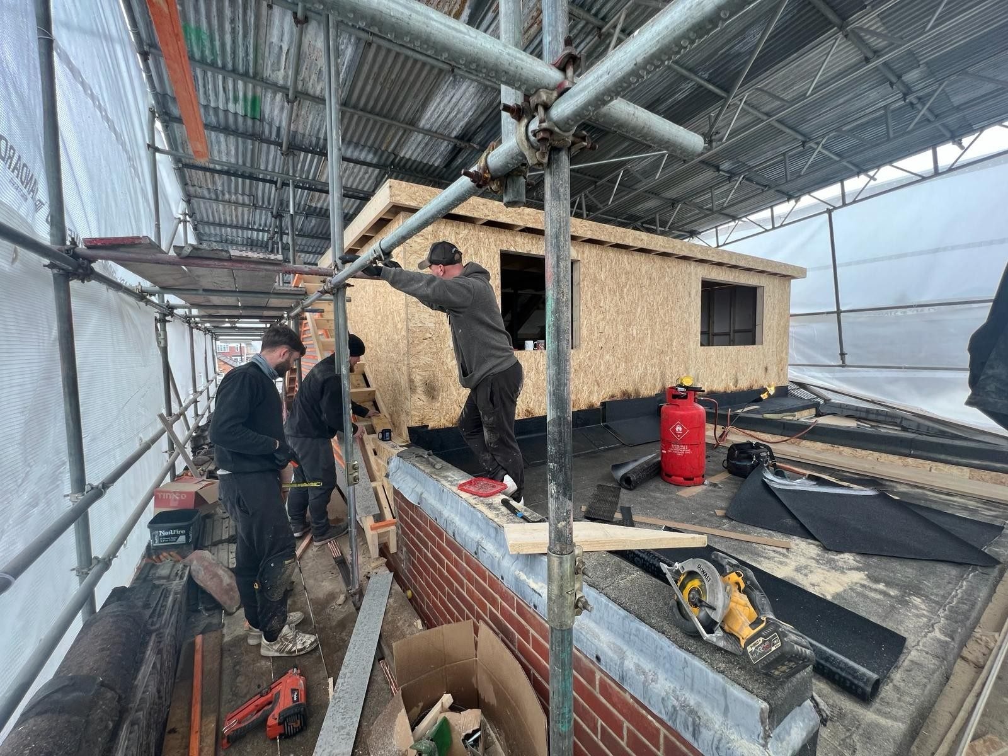
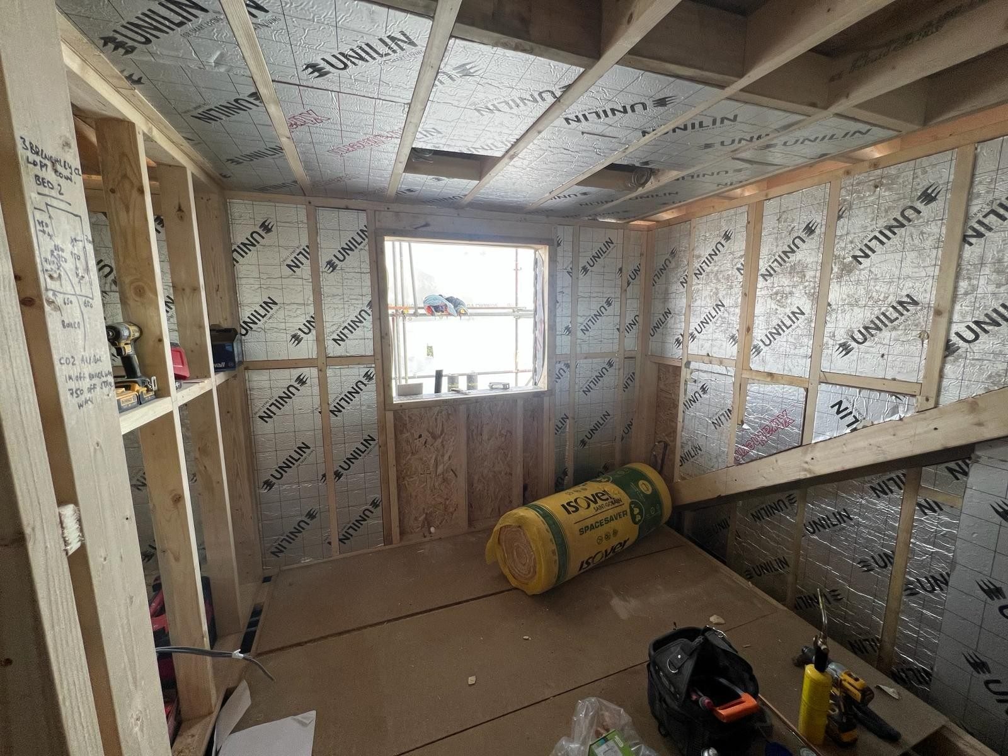
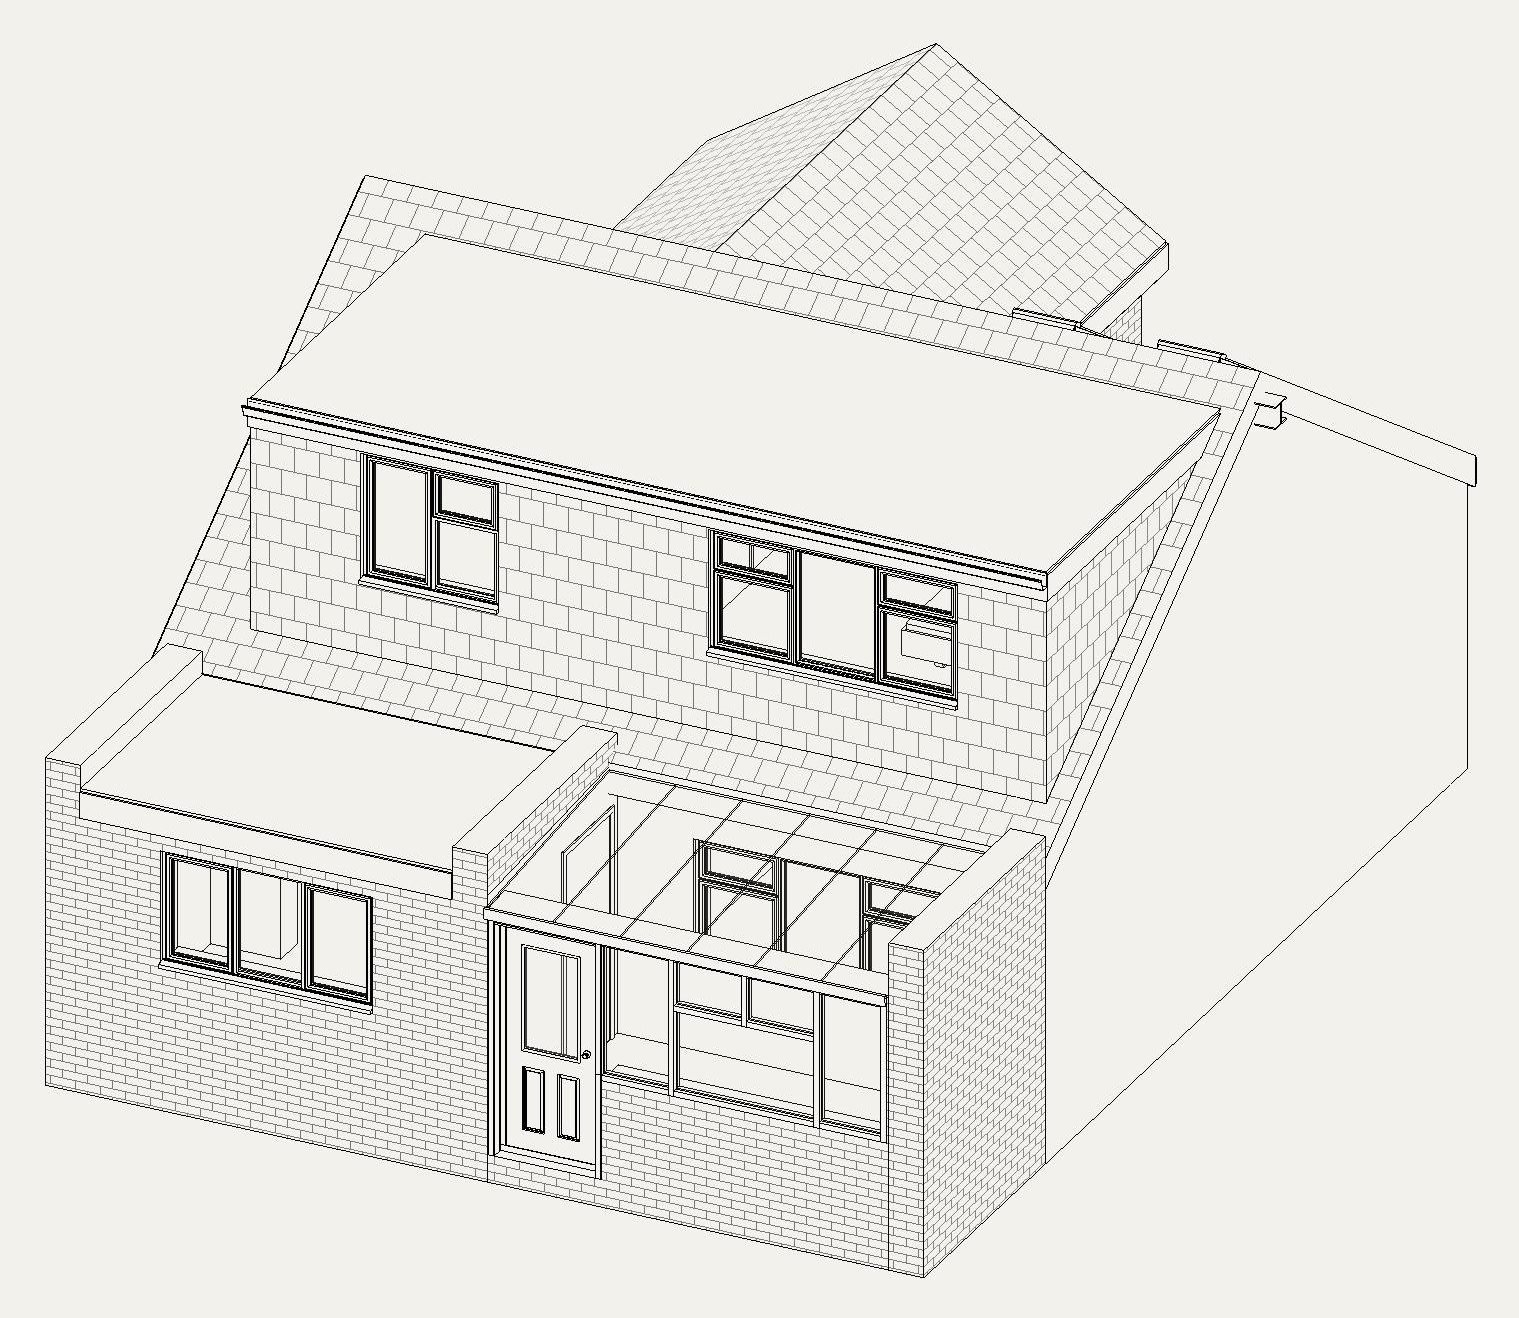
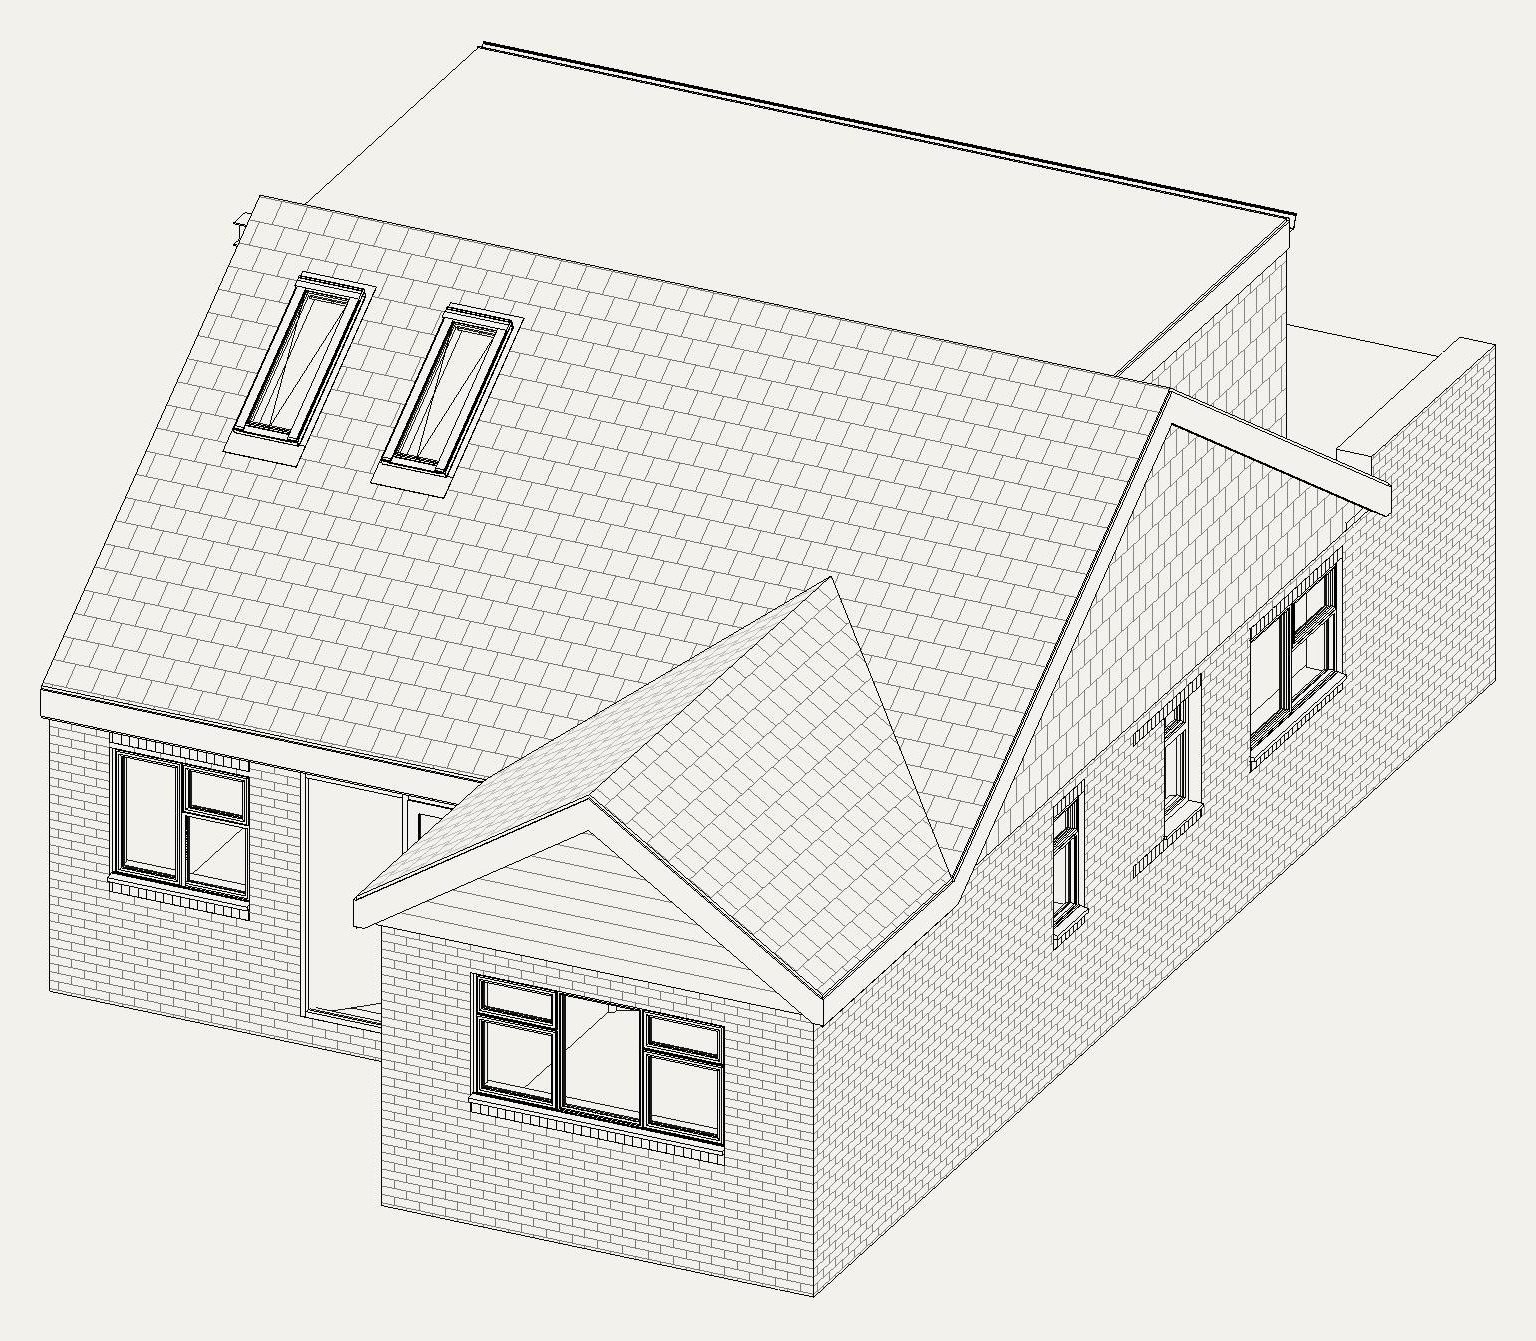
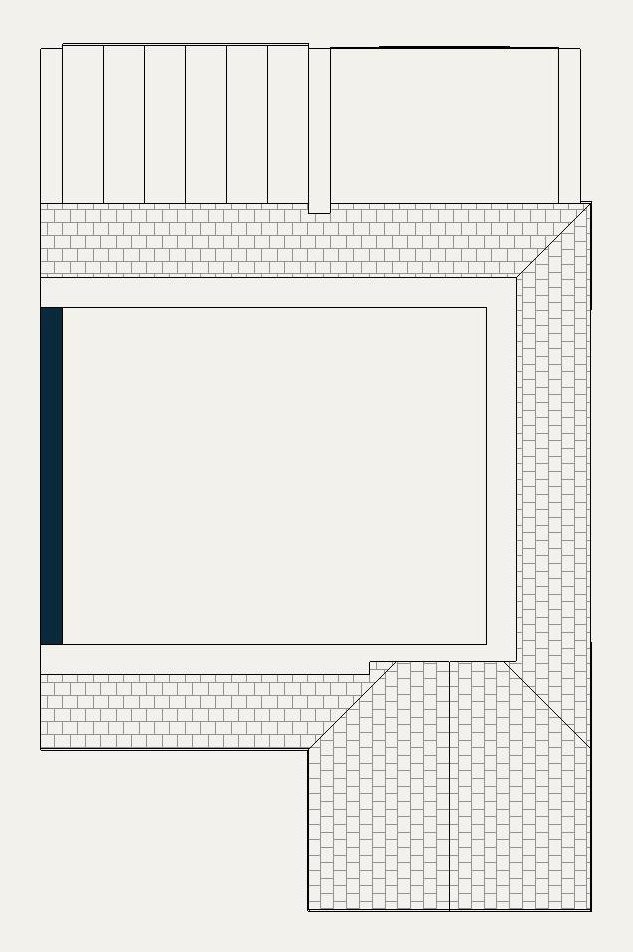
Upstairs, a double bedroom, a store and eaves storage open off a new landing, lit by new dormer windows.
- 04
The dormers and new layout were modelled in 3D before work began, so the owners could see the finished house first.
The outcome
A whole extra floor, without giving up any of the garden.
- Structure
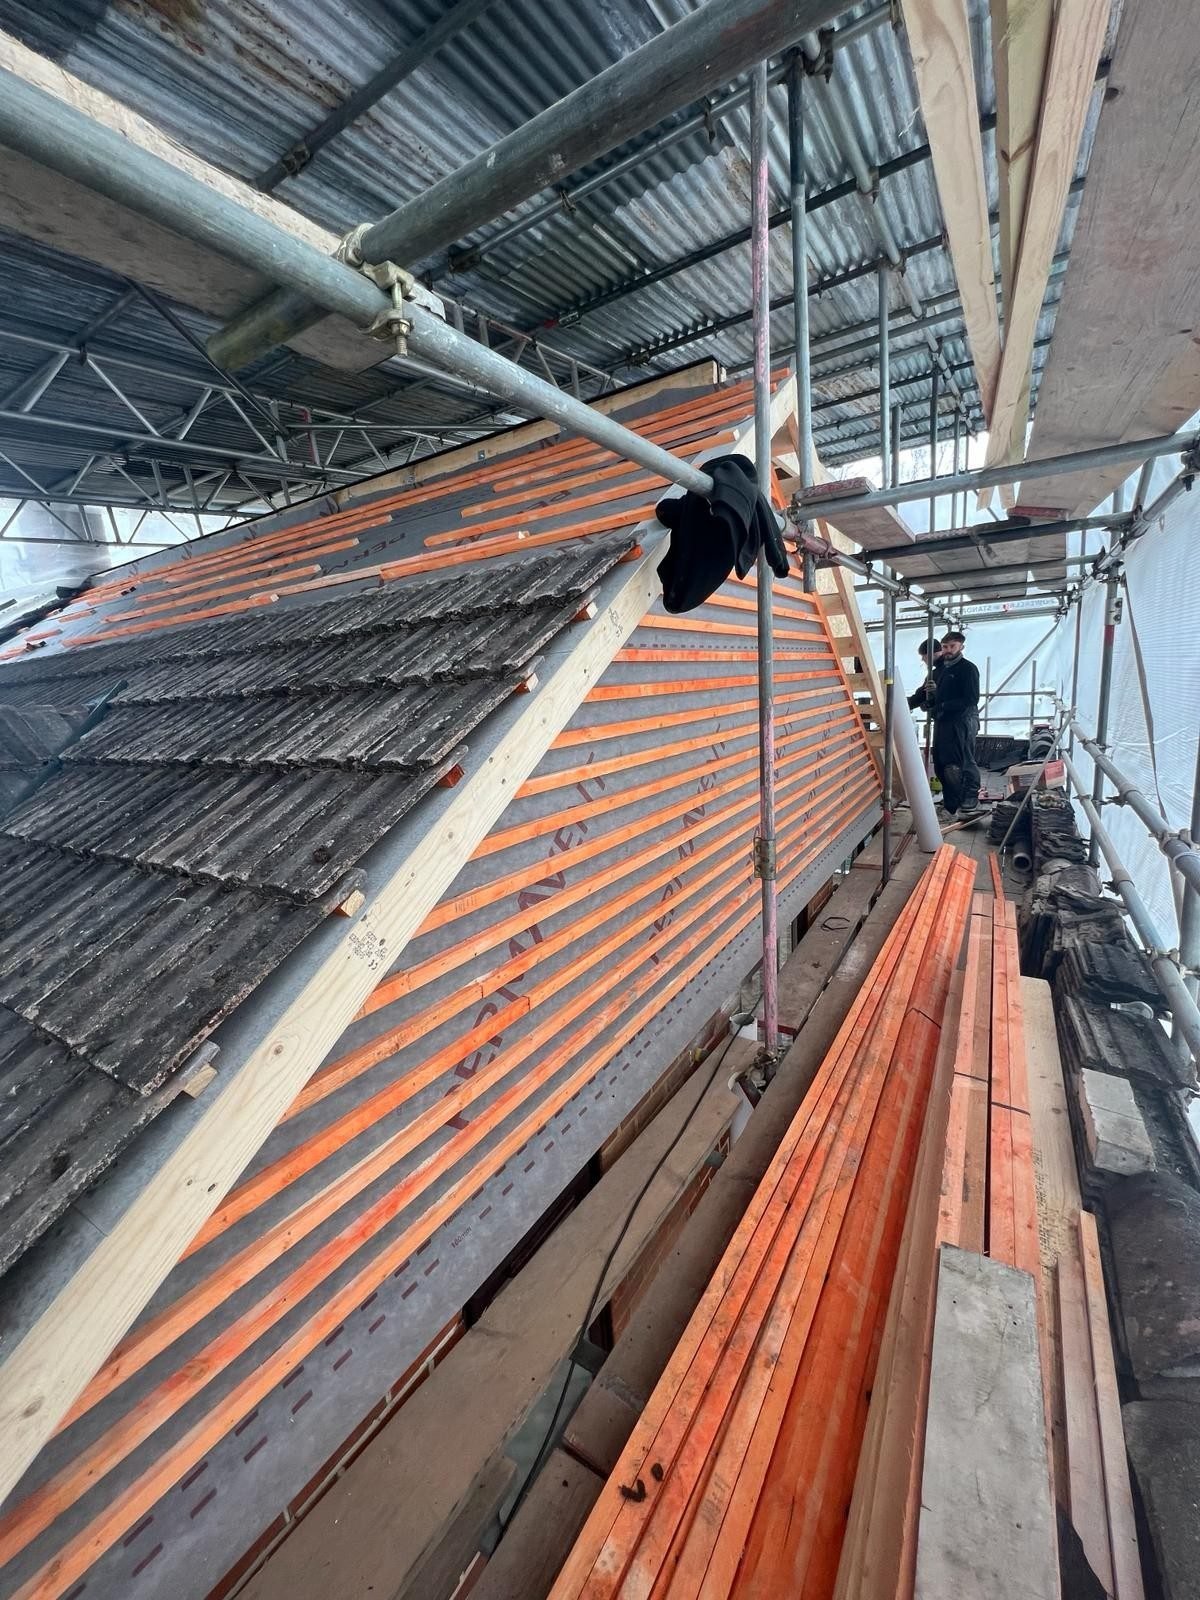
Dormer loft conversion to a bungalow
- Layout
New staircase, bedroom, store & eaves storage



Tell us what you're planning. We'll tell you honestly if it can be done.
A free, no-obligation consultation, by phone, video call, or at the property.
Book a free consultationOr call 023 9387 7623