
Candlelighters
A four-storey building in Leeds, designed to feel nothing like a clinic.
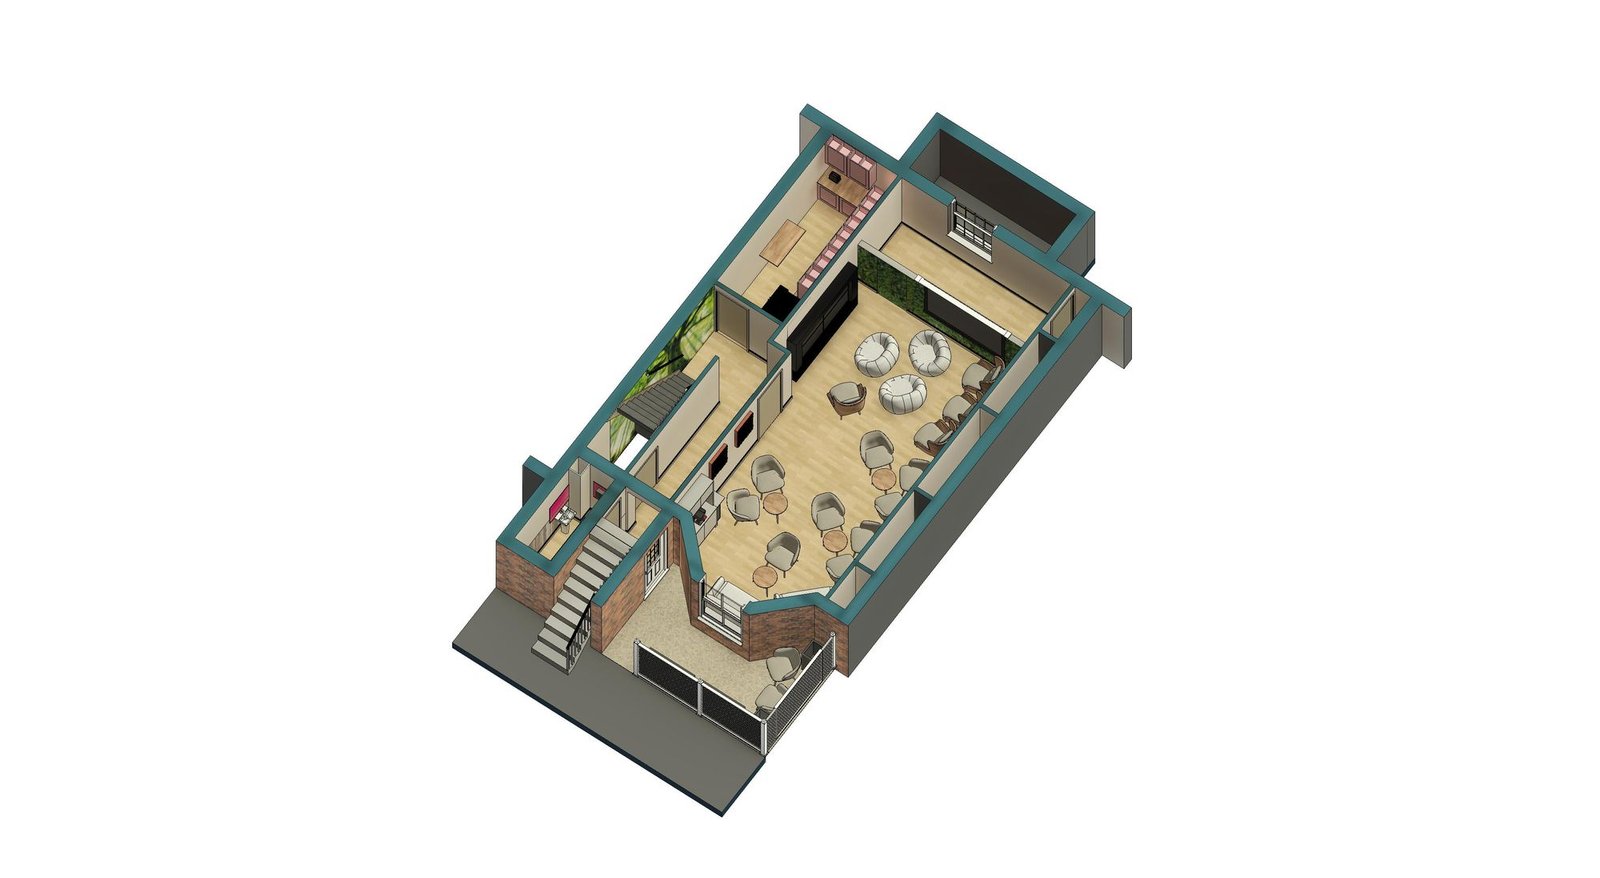
Candlelighters supports children with cancer, and their families, across Yorkshire. Their four-storey building in Leeds has to do many jobs at once: welcome families, host activities and events, provide calm treatment and therapy space, and house the staff who make it all run.
Take a four-storey building in Leeds and turn it into a place that feels nothing like a clinic, reworking every floor from arrival to offices.
The solution
- 01
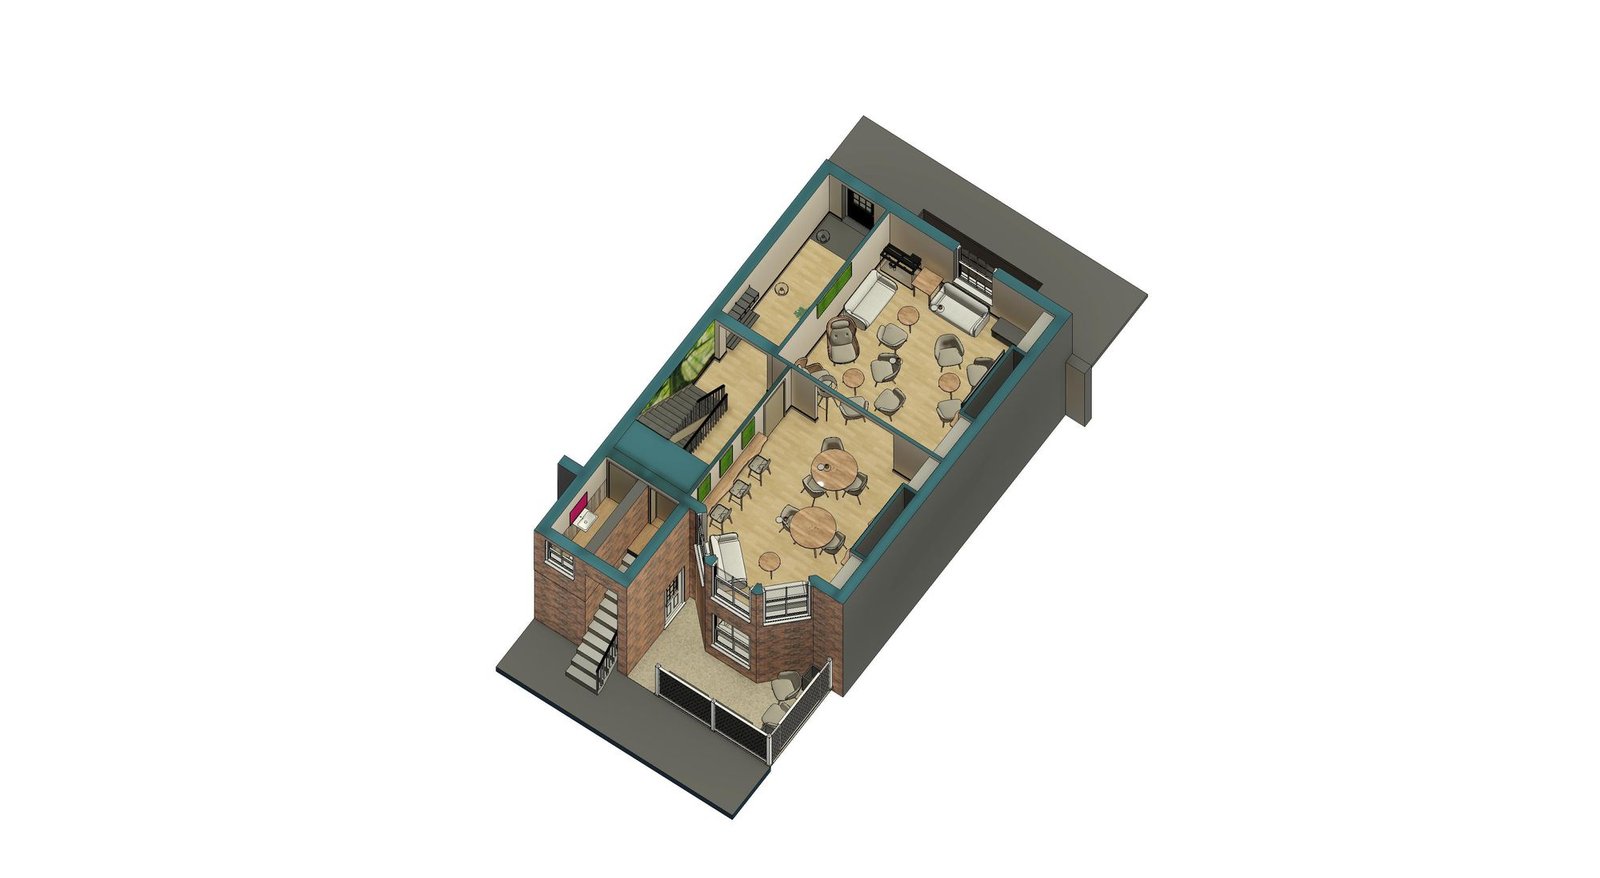
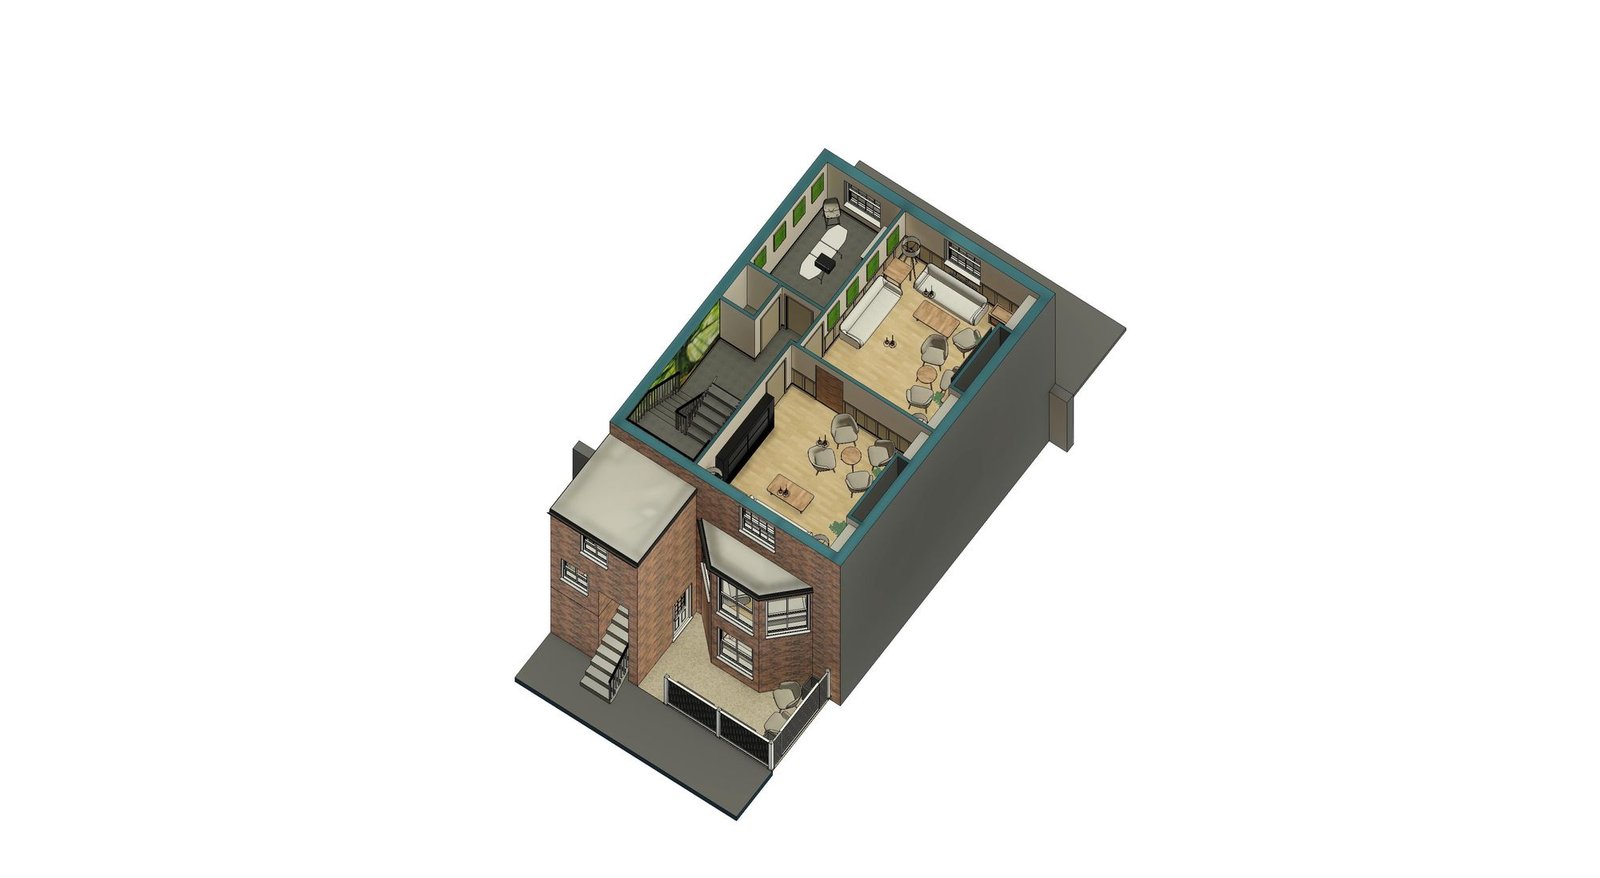
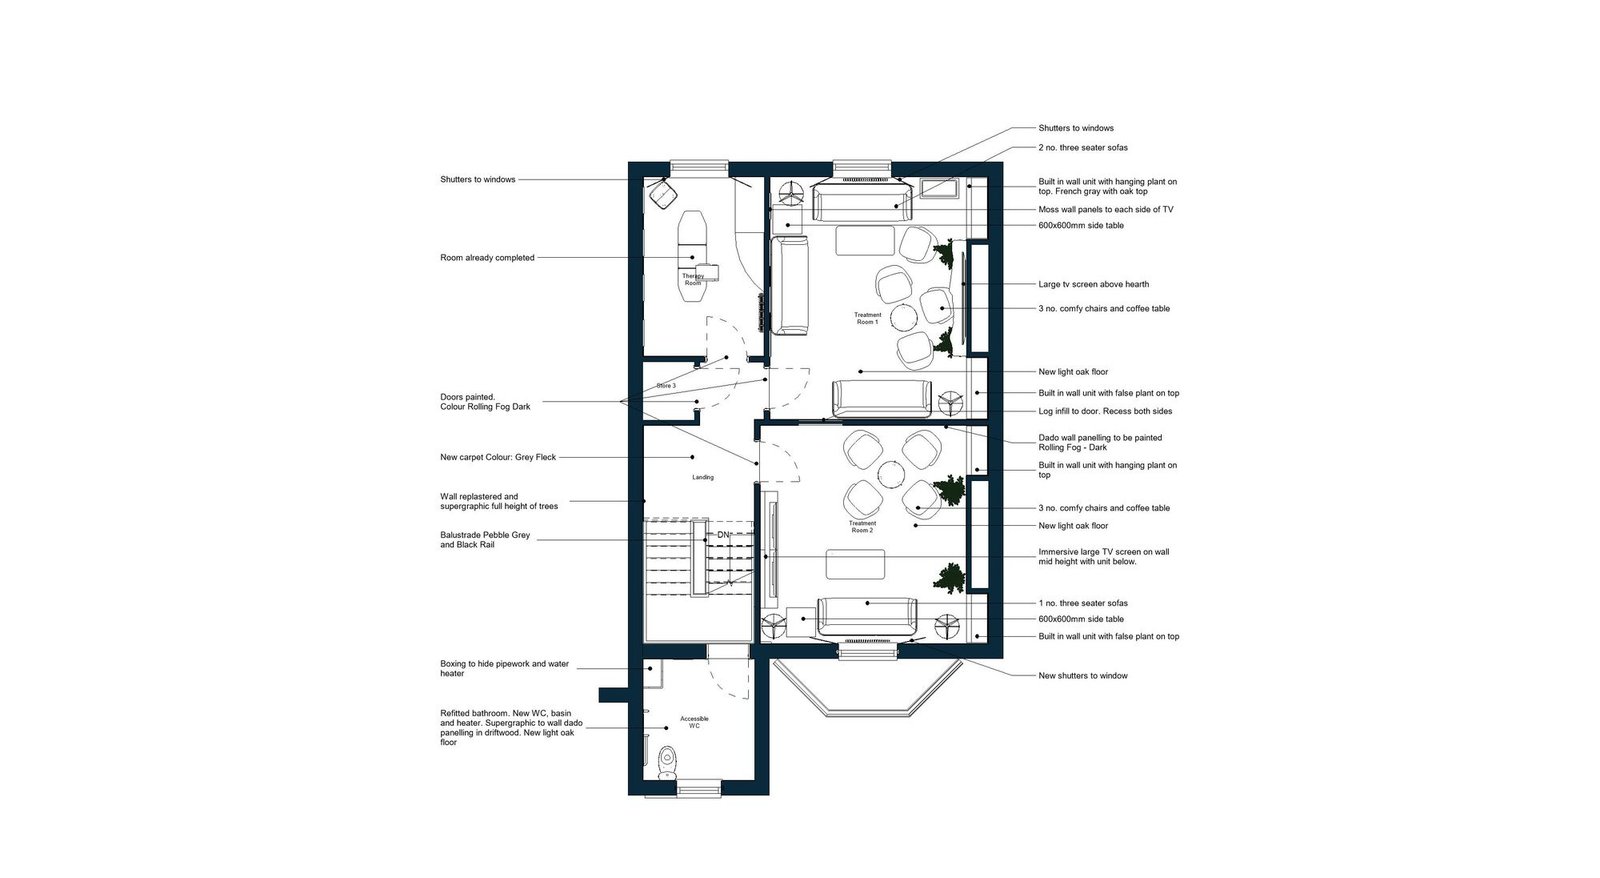
Every floor was redesigned around the families: welcome, lounge and dining spaces on the entrance level, a large activity and meeting room with its own kitchen and garden terrace below, calm treatment and therapy rooms on the first floor, and staff offices above.
- 02
The language throughout is biophilic and gentle: moss wall panels, full-height forest supergraphics, oak and soft greens.
- 03
Clinical necessities like stores, meters and AV are hidden behind flush secret doors, so children see a home, not a facility.
- 04
An immersive video wall turns the main room into a cinema, a therapy tool or a teenagers' den at the press of a button.
The outcome
Every fitting in the 3D views exists on an annotated production drawing: the design a family sees and the information a contractor builds from are the same model.
- Sector
Charity & community
- Location
Leeds
- Scope
Room-by-room refit design across four floors, with FF&E and production information
Tell us what you're planning. We'll tell you honestly if it can be done.
A free, no-obligation consultation, by phone, video call, or at the property.
Book a free consultationOr call 023 9387 7623