
Loft remodel, Havant
From two cramped loft rooms to a full master suite.
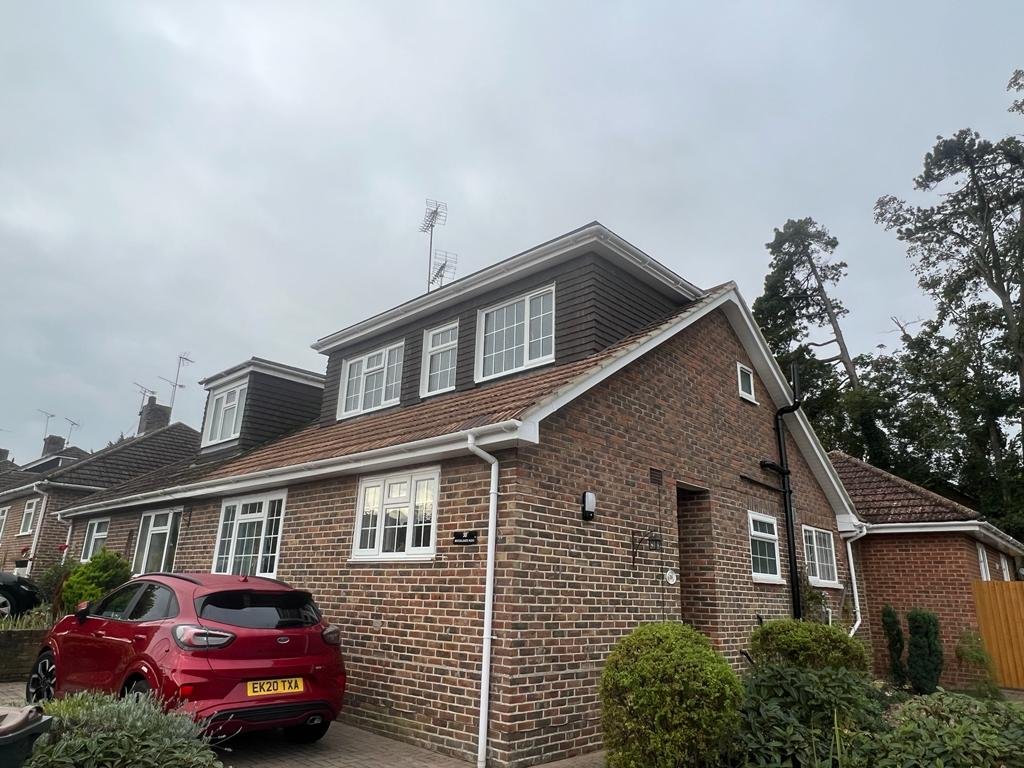
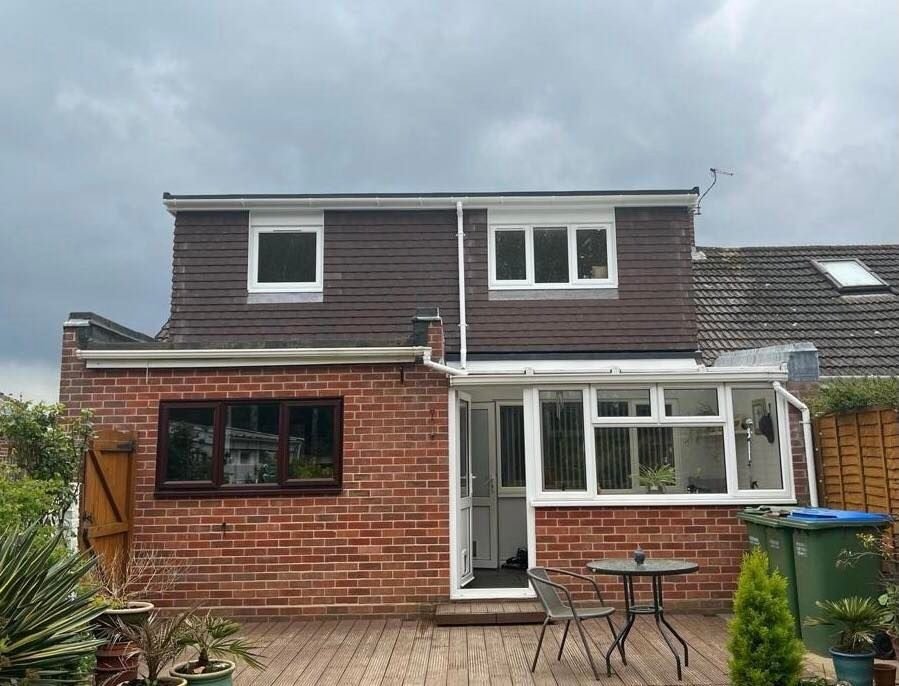
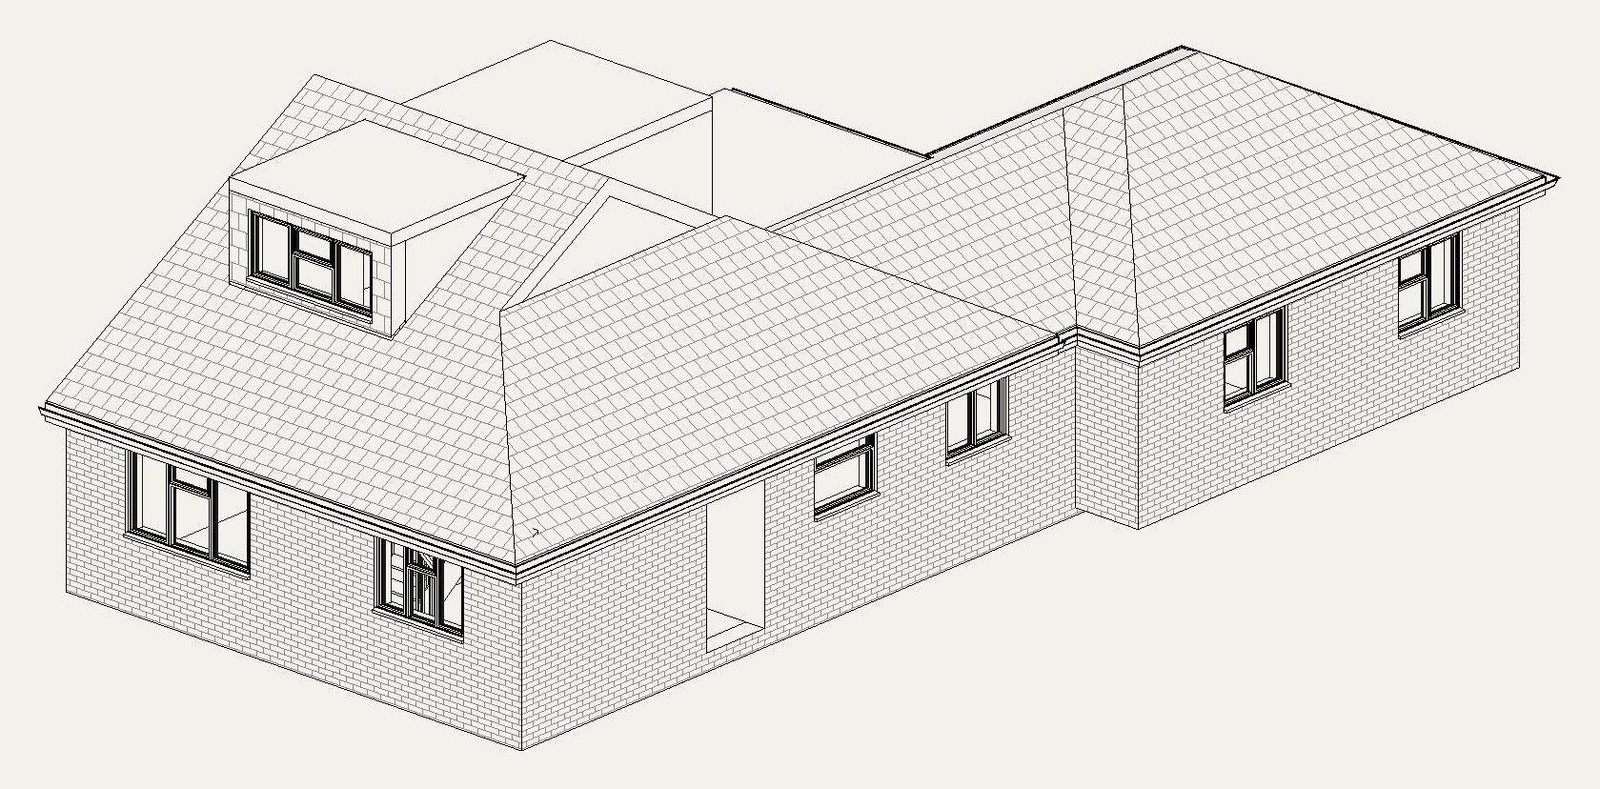
The property had a previous loft conversion with two small bedrooms that no longer met the owners' needs. They also wanted to free up a ground-floor bedroom to accommodate their grandson.
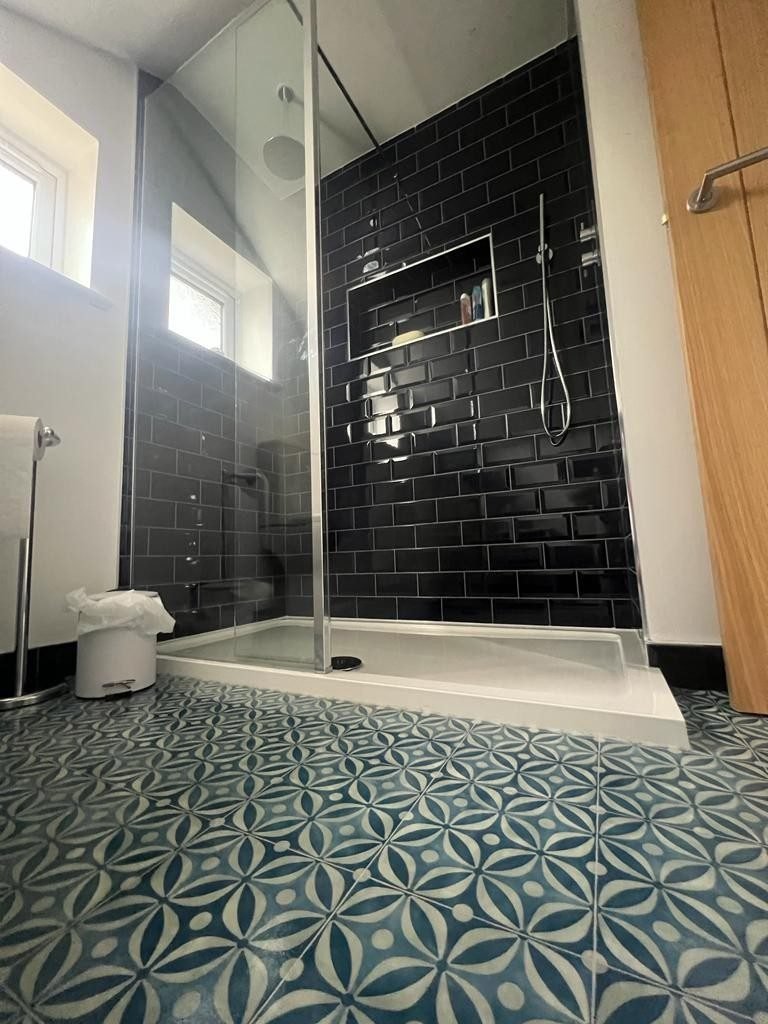
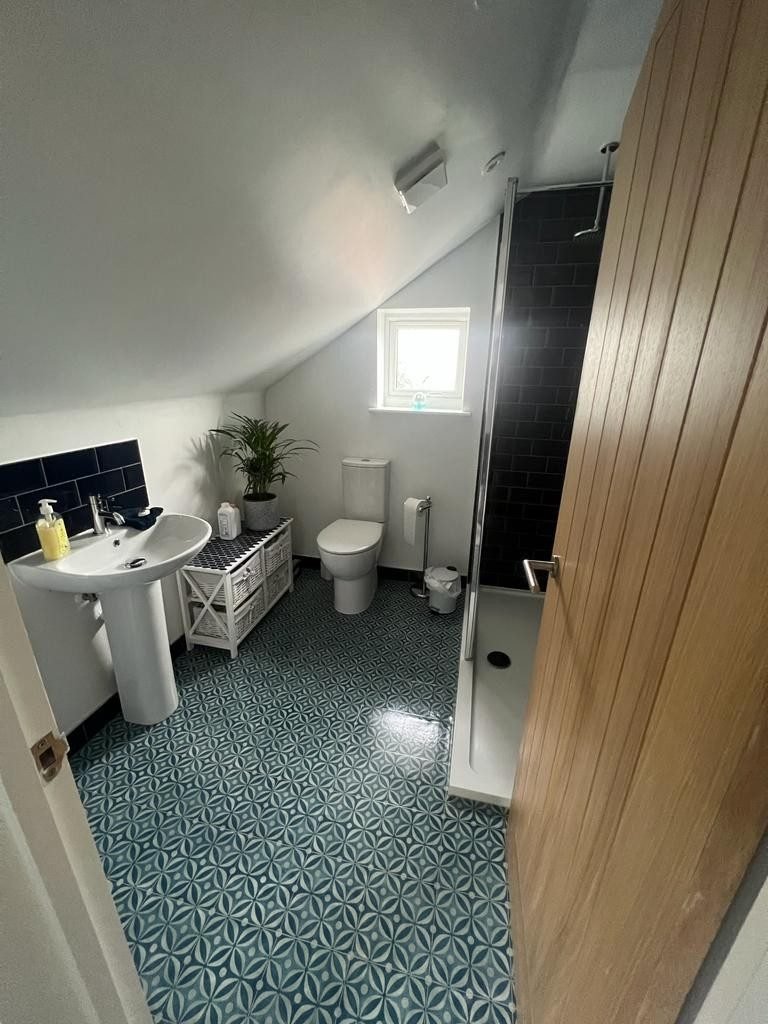
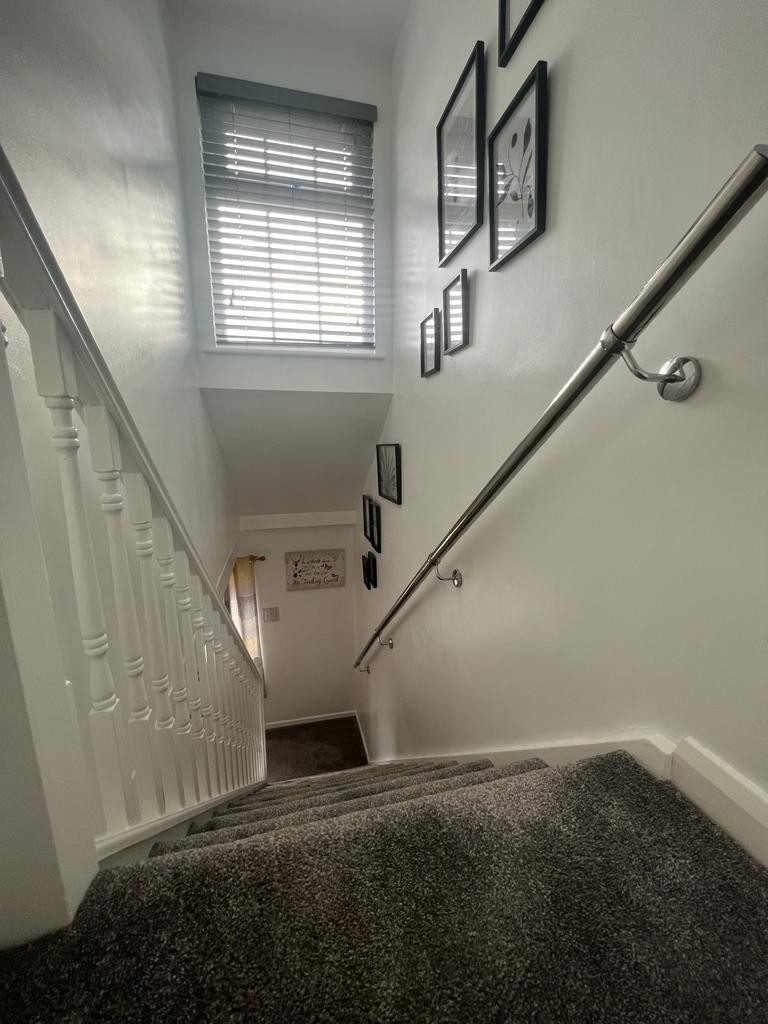
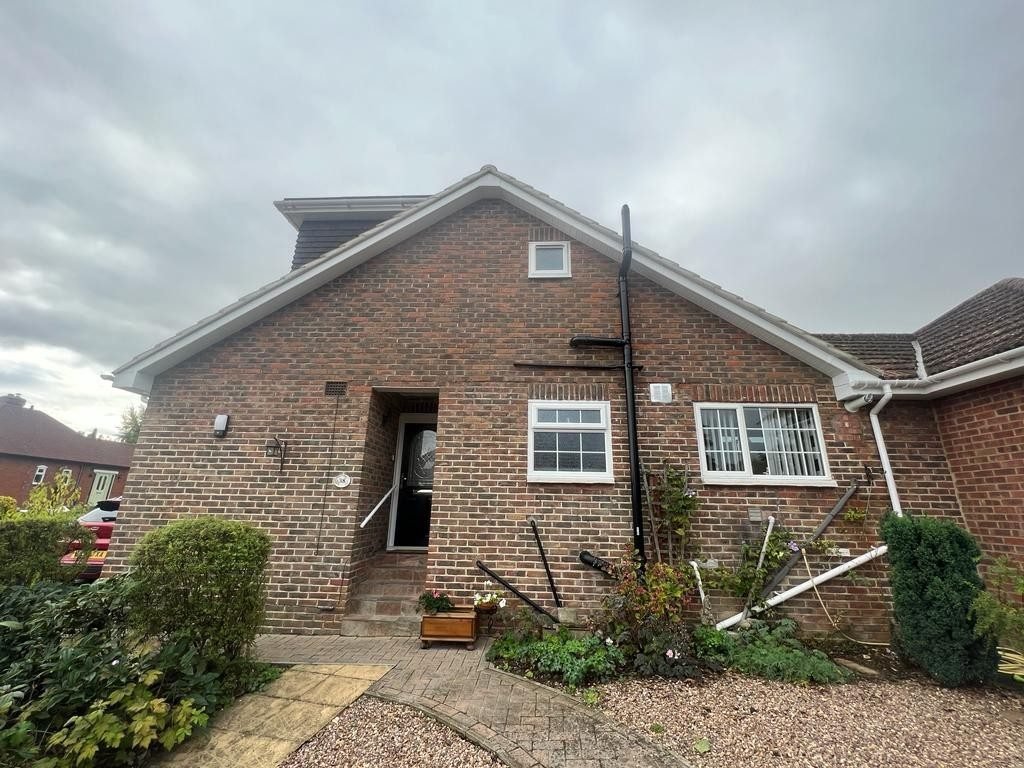
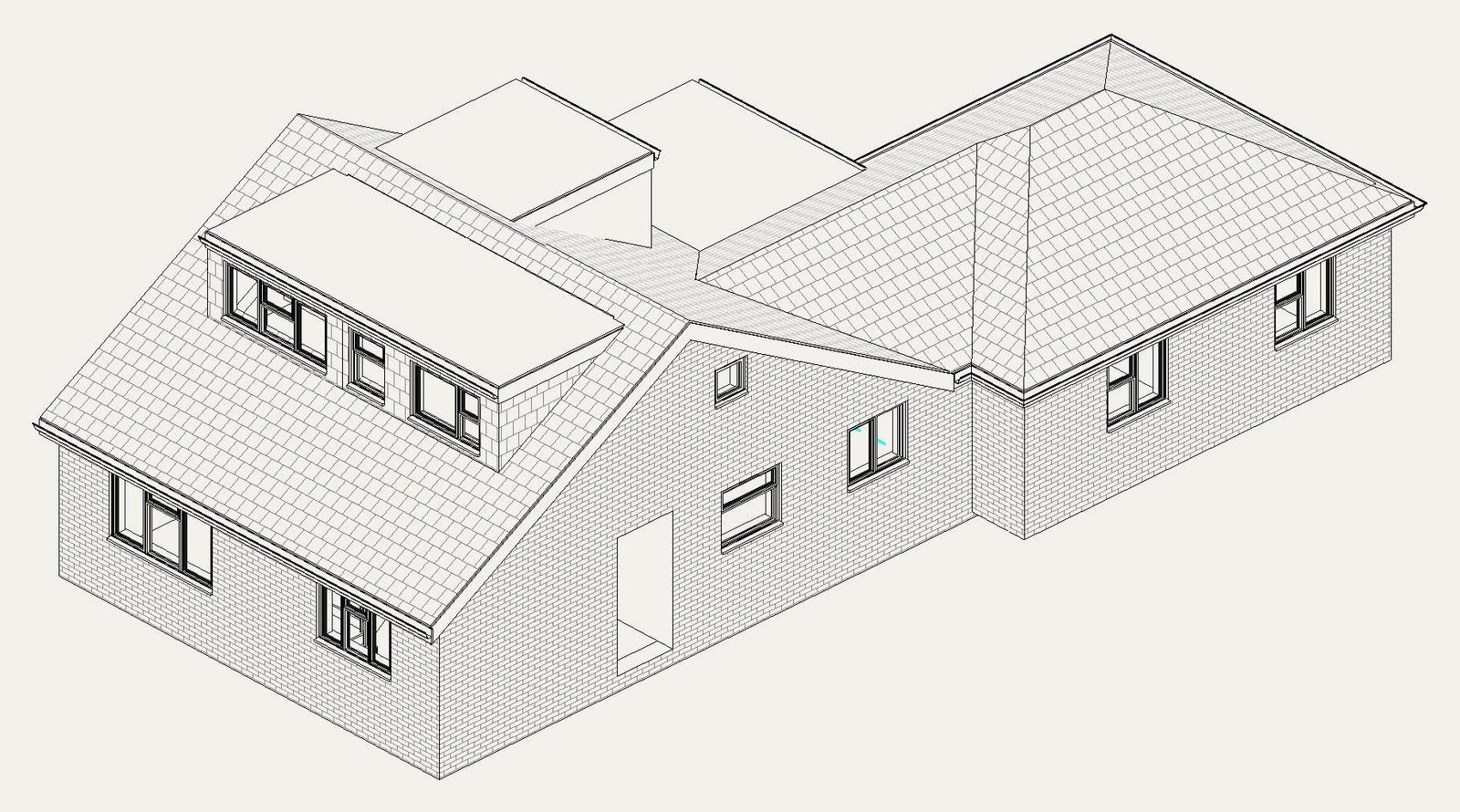
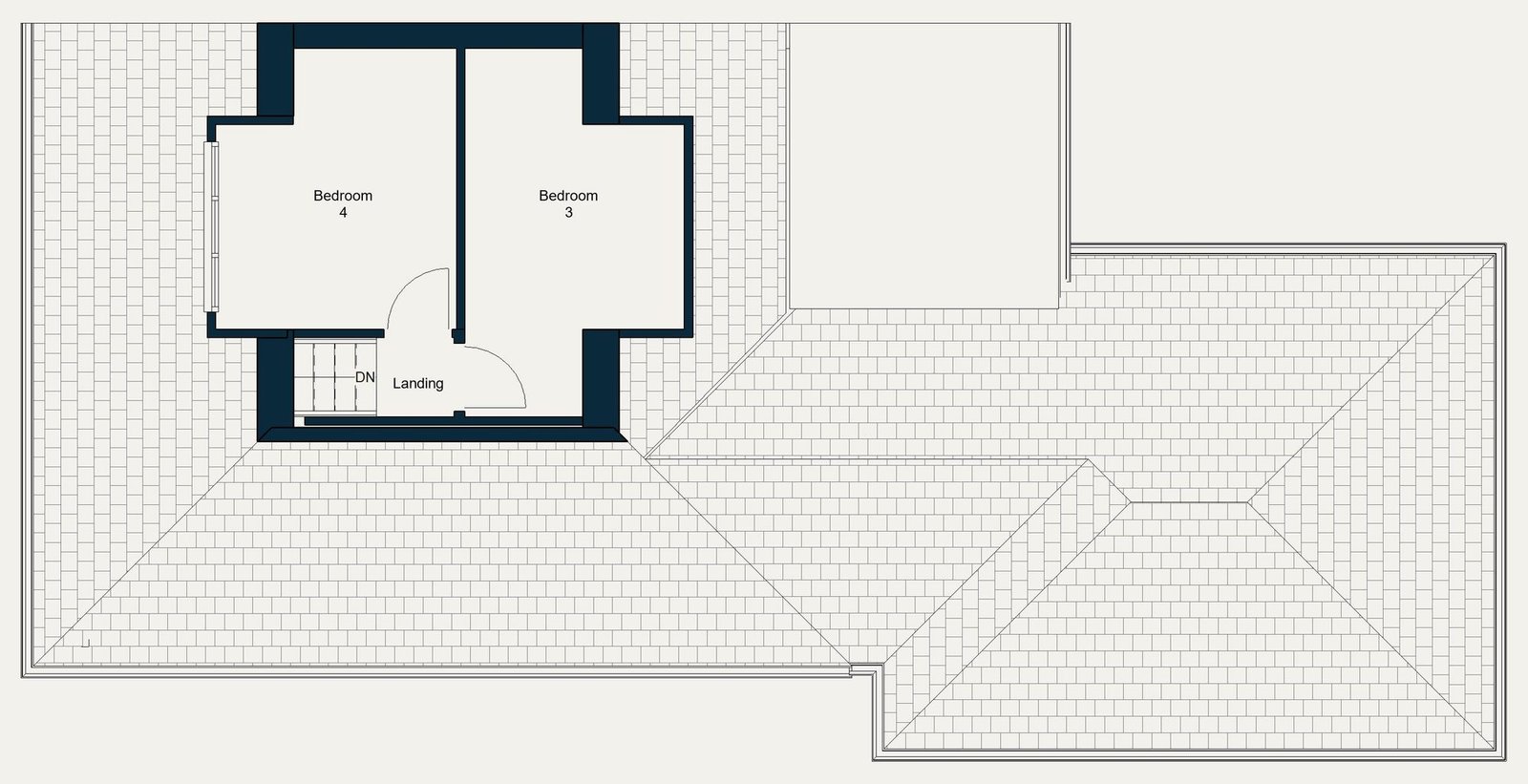
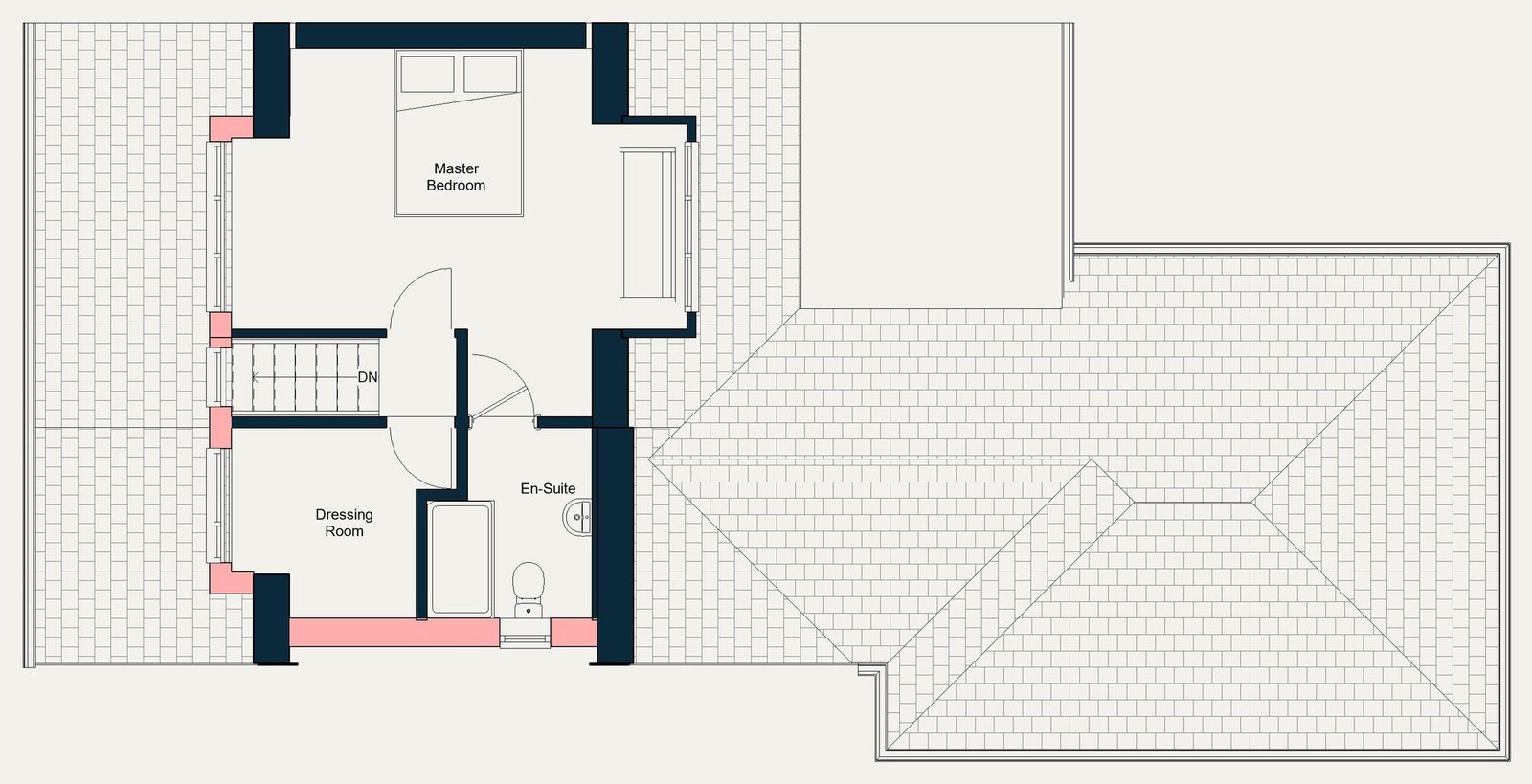
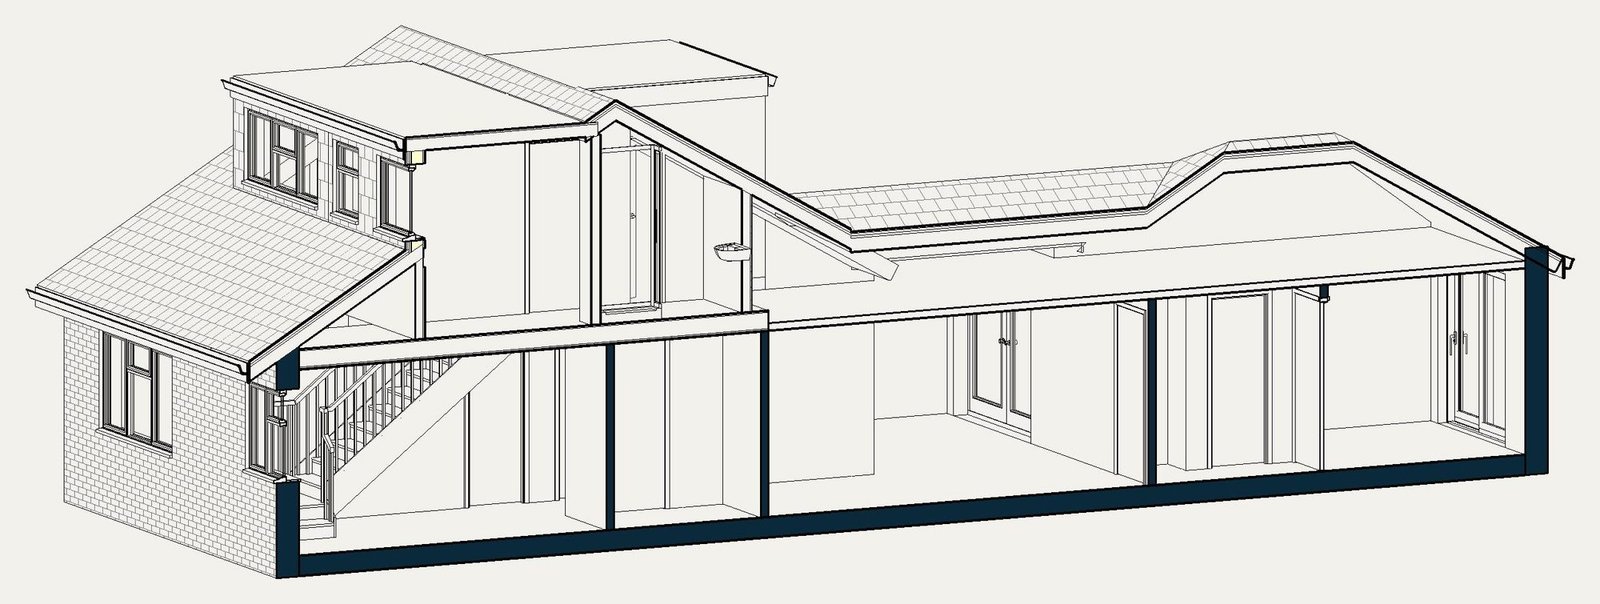
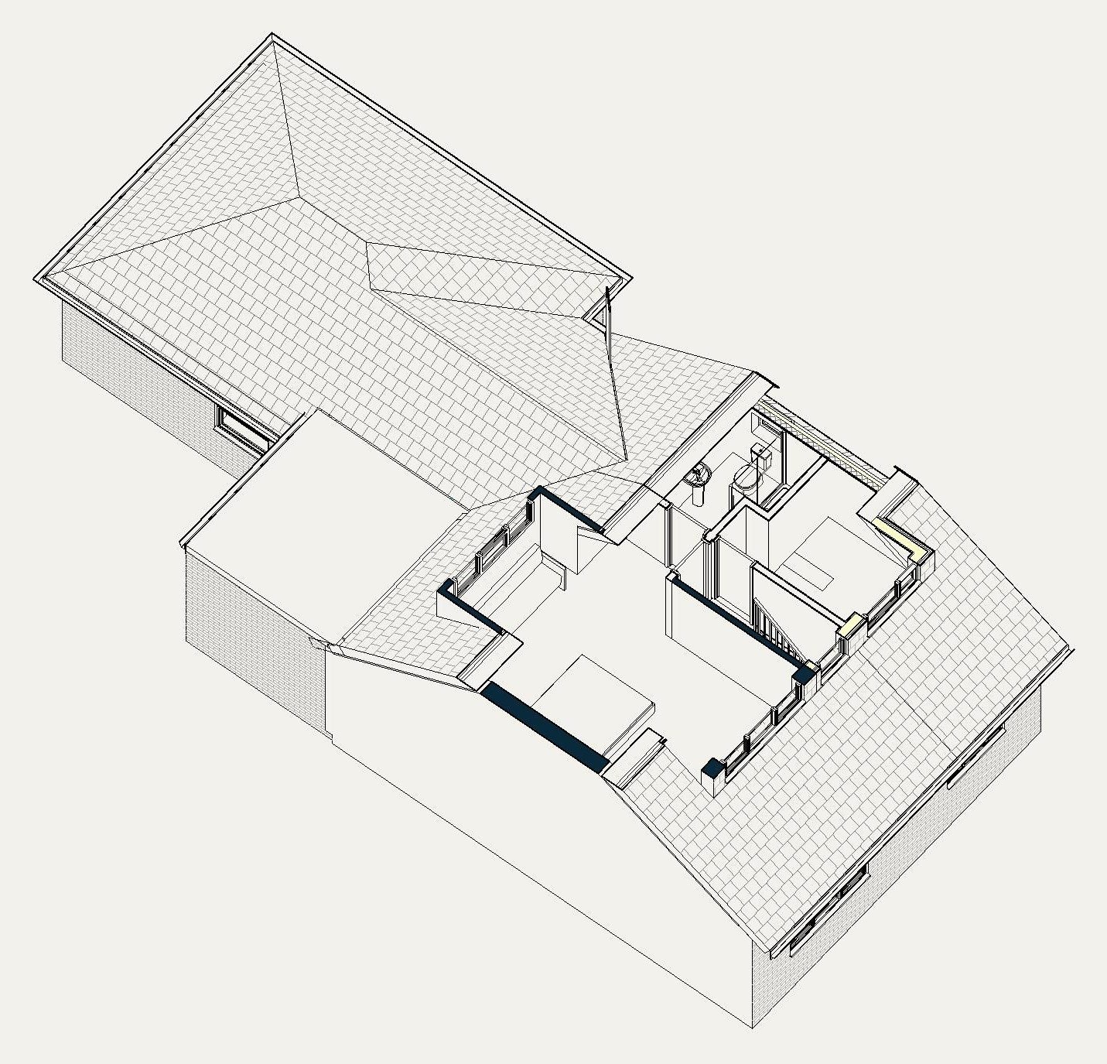
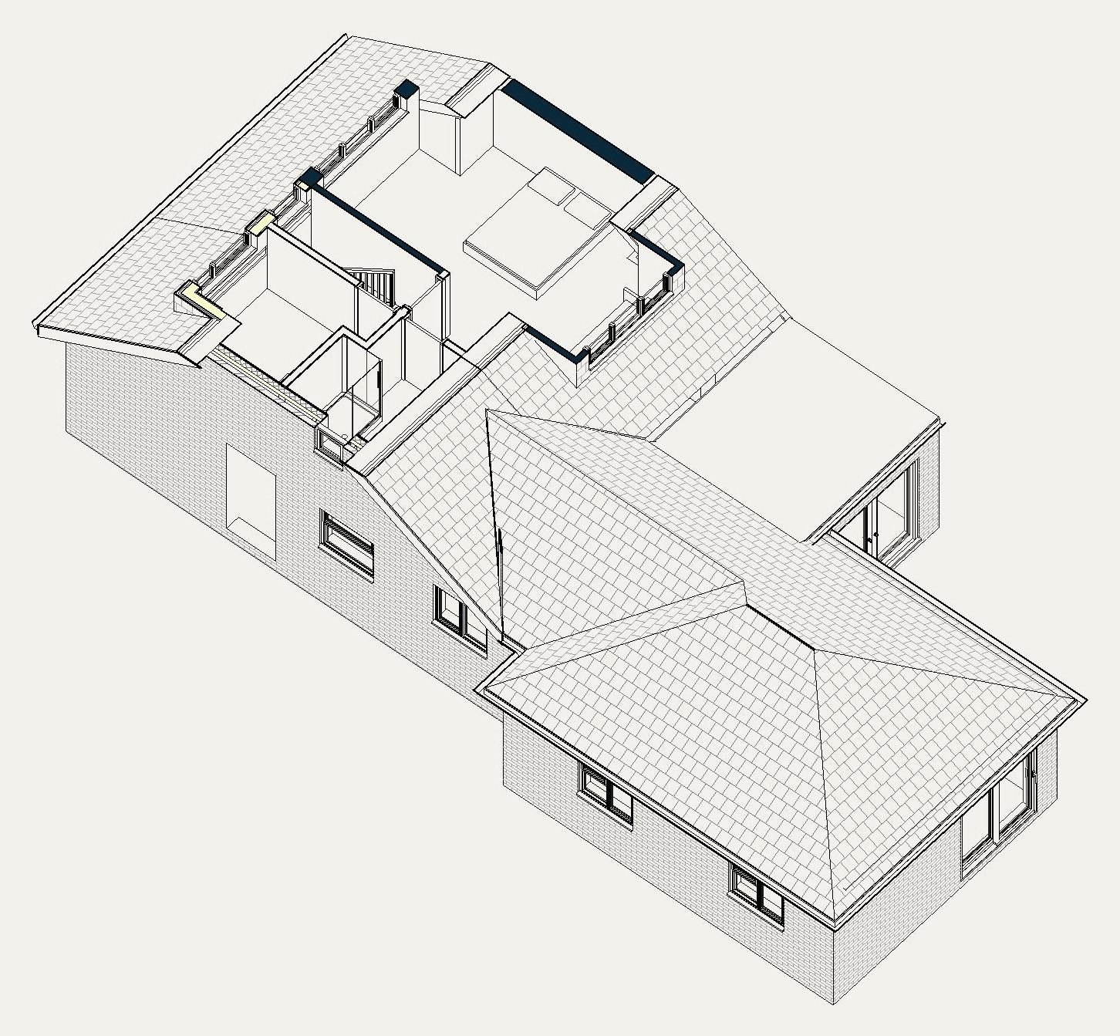
Significantly enlarge the loft by extending the front dormer and converting the hipped roof to a gable end, creating a master bedroom suite with walk-in wardrobe and en-suite, and reorganise the ground floor so a bedroom becomes available for the family's grandson.
The solution
- 01
The loft was reimagined with a significantly larger front dormer, increasing floor area and letting far more natural light in.
- 02
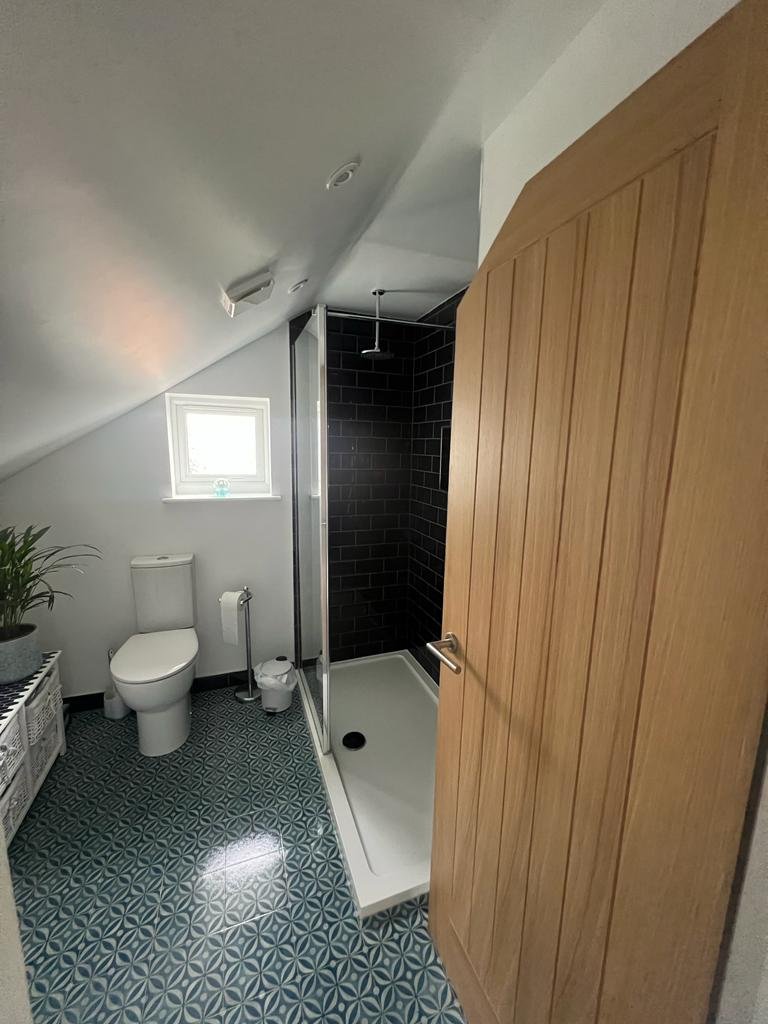
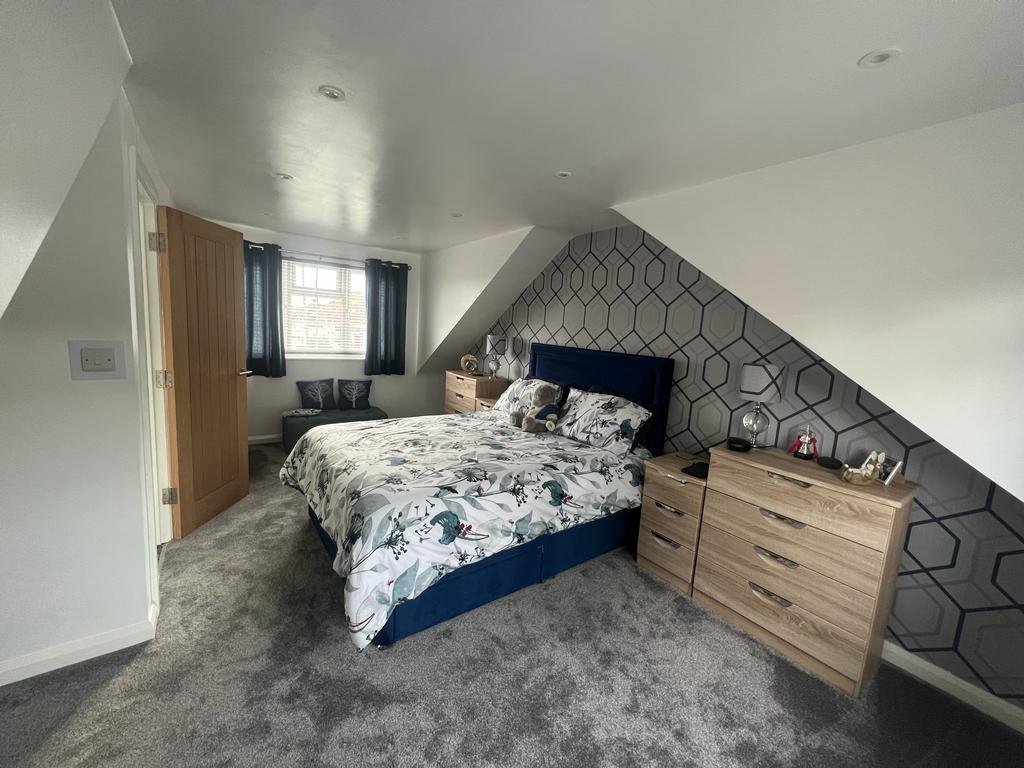
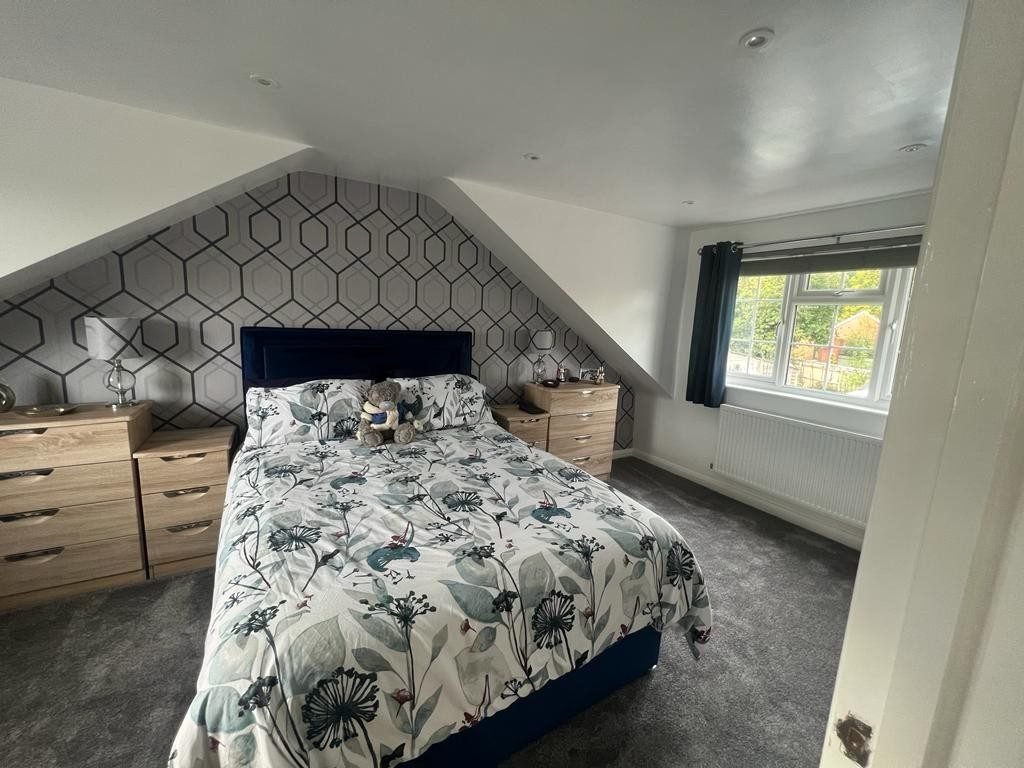
Converting the hipped roof to a gable end created the extra headroom for an open, versatile layout: a spacious master suite with walk-in wardrobe and a modern en-suite.
- 03
With the owners moved up to the new suite, a ground-floor room was freed for their grandson, improving how the whole house works for family living.
The outcome
A contemporary, multi-functional home that adds both everyday comfort and long-term value.
- Package
Planning + Building Regs: layout drawings, detailed 3D plans, Building Regulations pack
- Structure
Dormer enlargement + hip-to-gable conversion

Tell us what you're planning. We'll tell you honestly if it can be done.
A free, no-obligation consultation, by phone, video call, or at the property.
Book a free consultationOr call 023 9387 7623