
Ground floor extension, Gosport
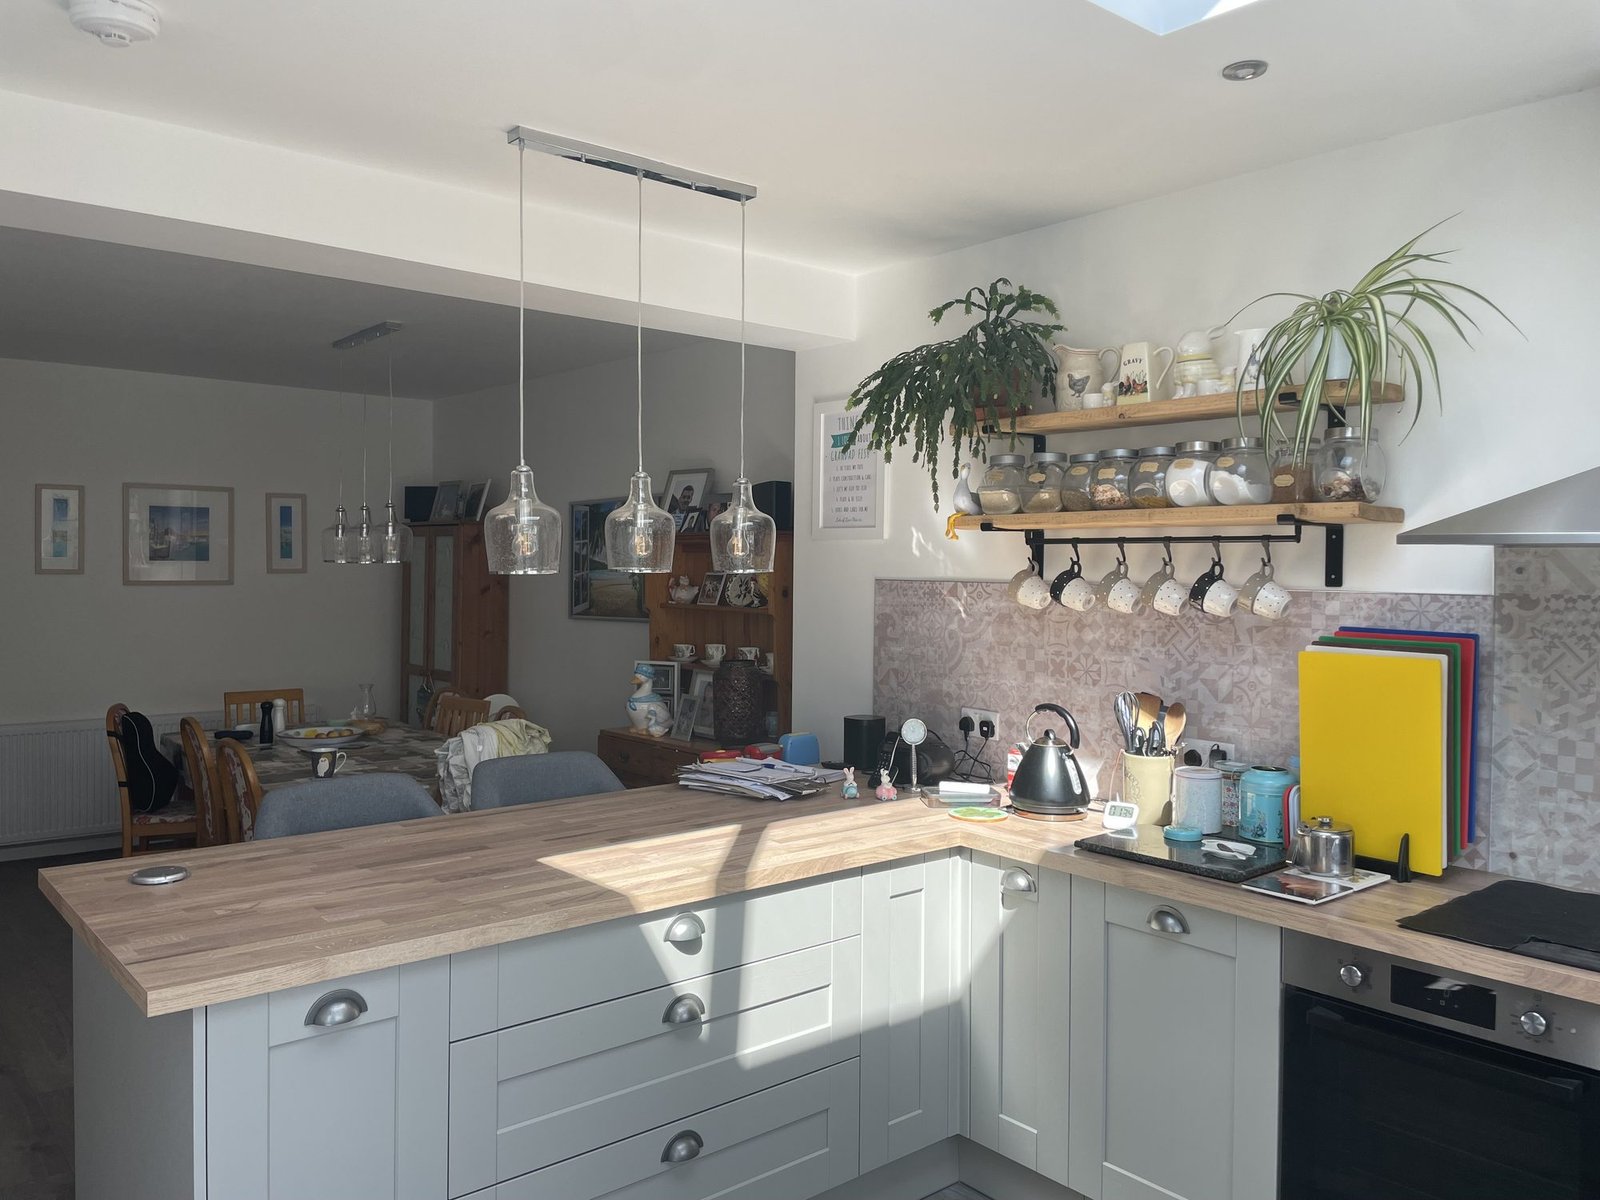
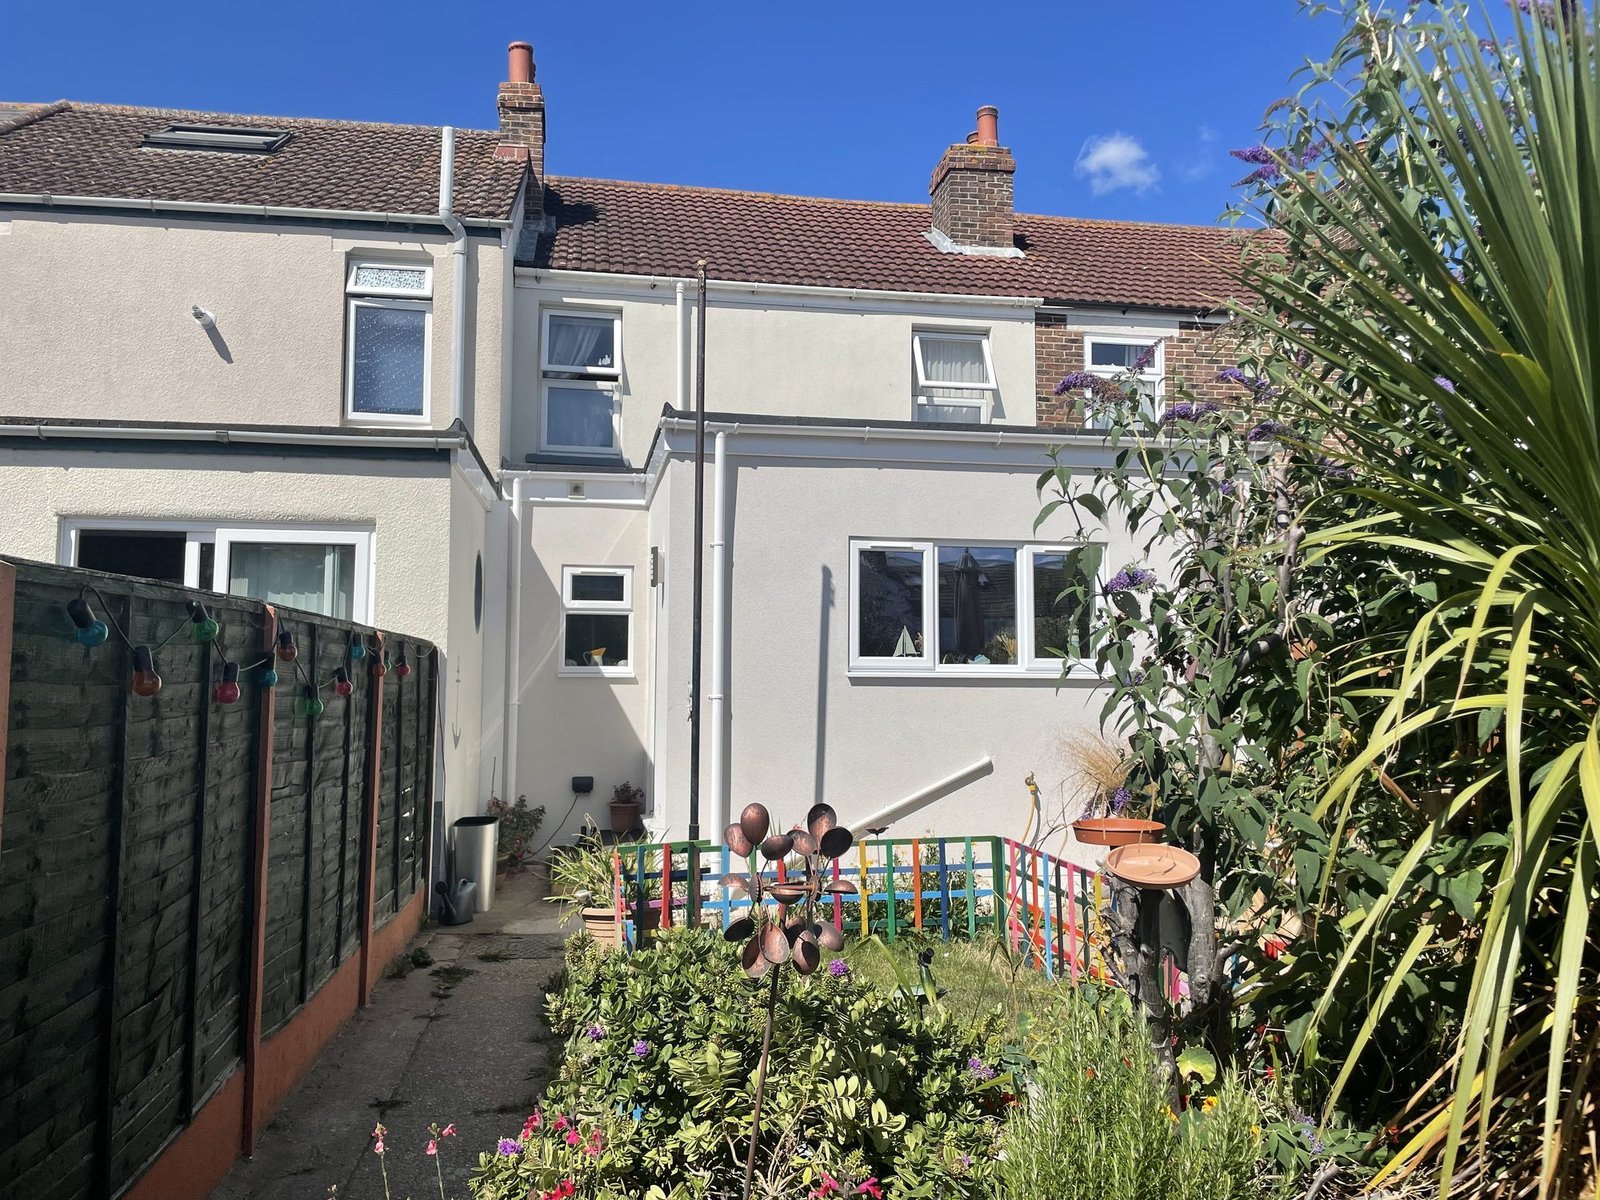
Three fragmented rear additions became one sociable, light-filled space.
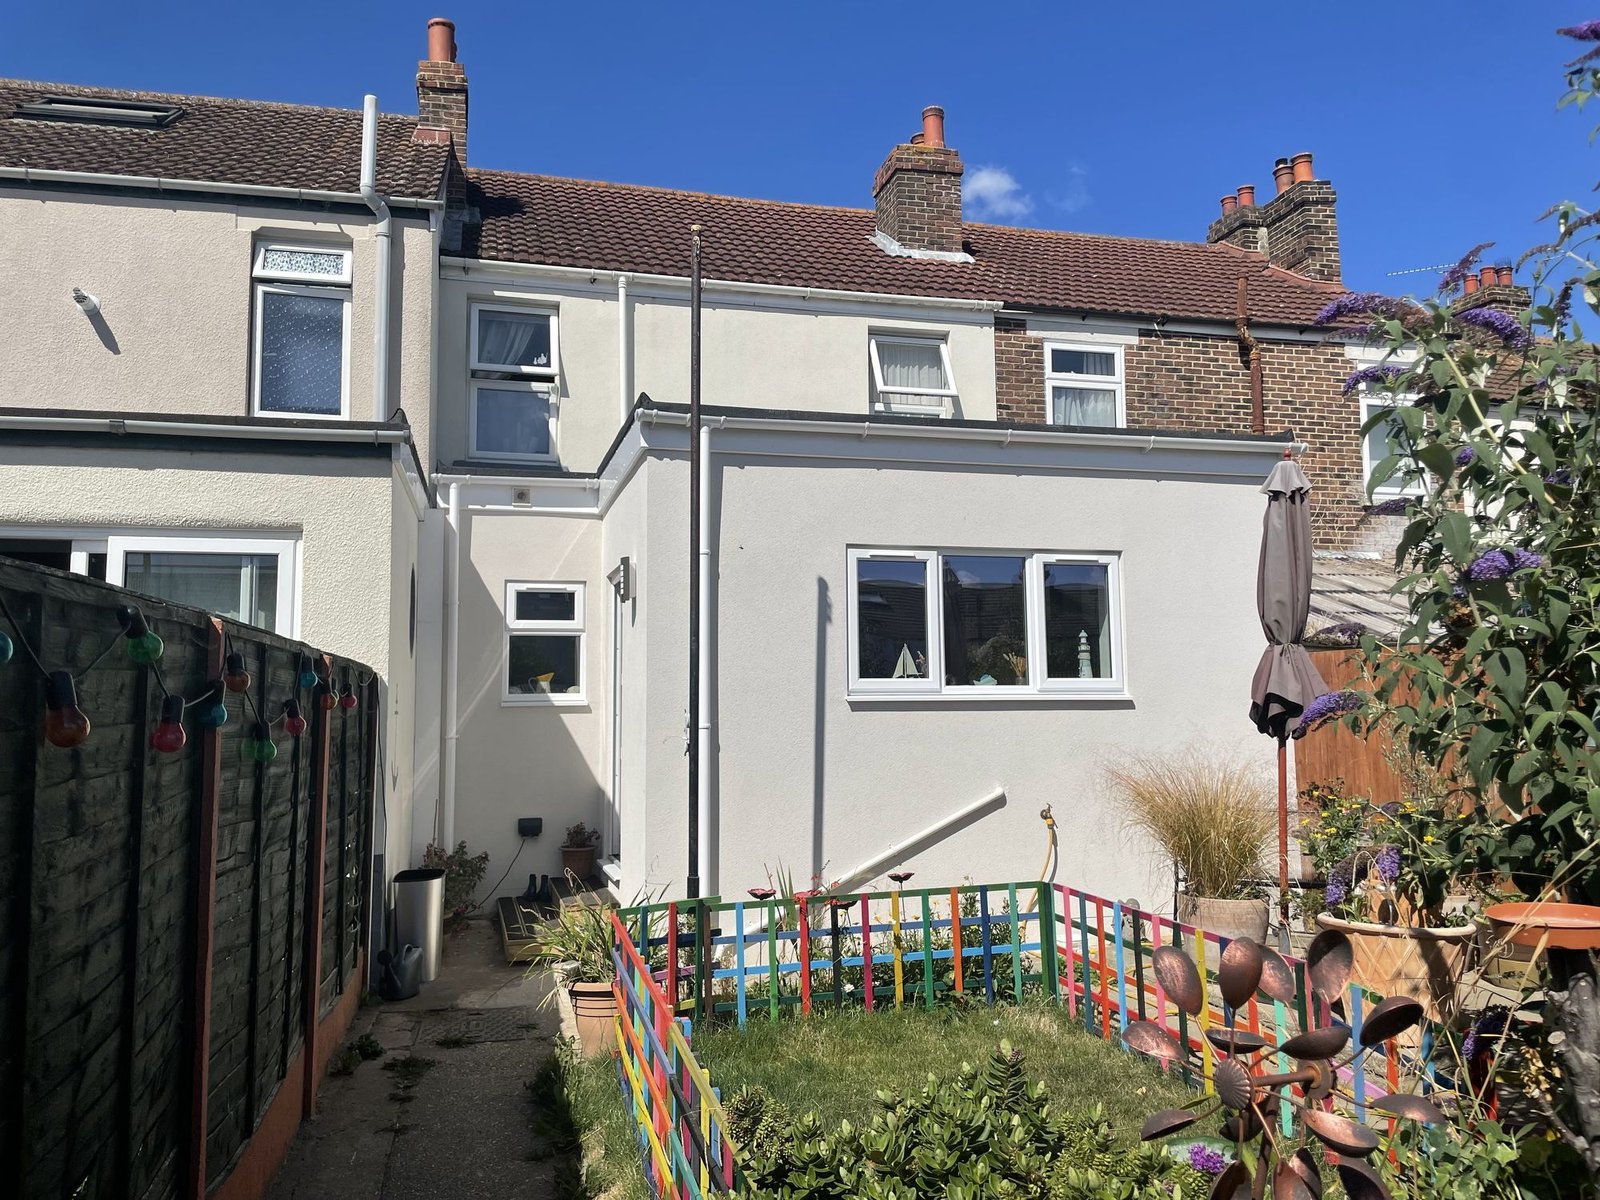
The three-bedroom terraced house had been extended twice before, plus a lean-to, leaving a cramped, incoherent kitchen and utility area starved of natural light. The client wanted a kitchen that could be the true heart of the home, where she could bake with her grandchildren, without the new extension darkening the adjacent dining area.
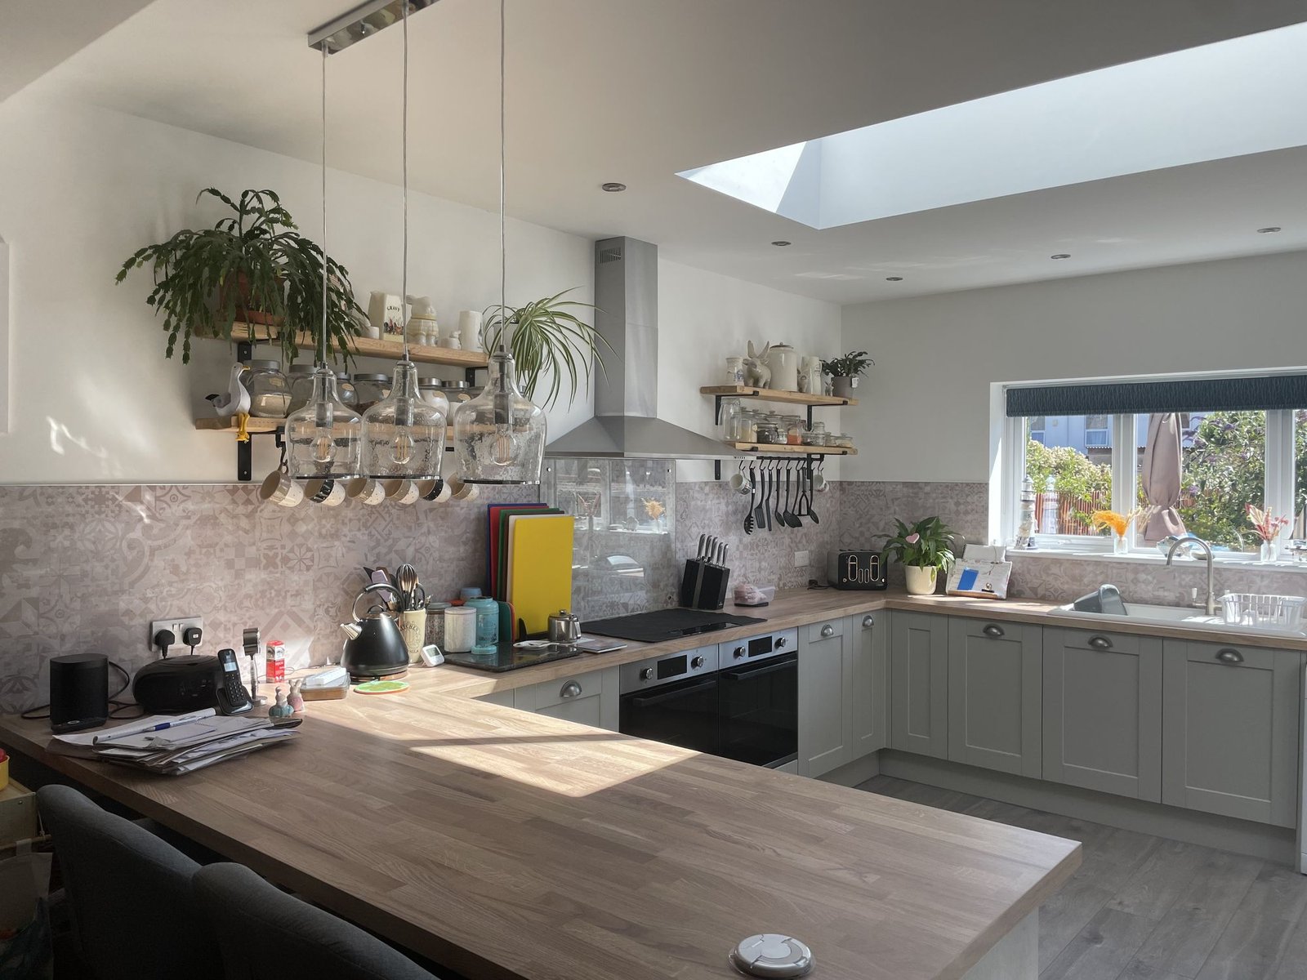
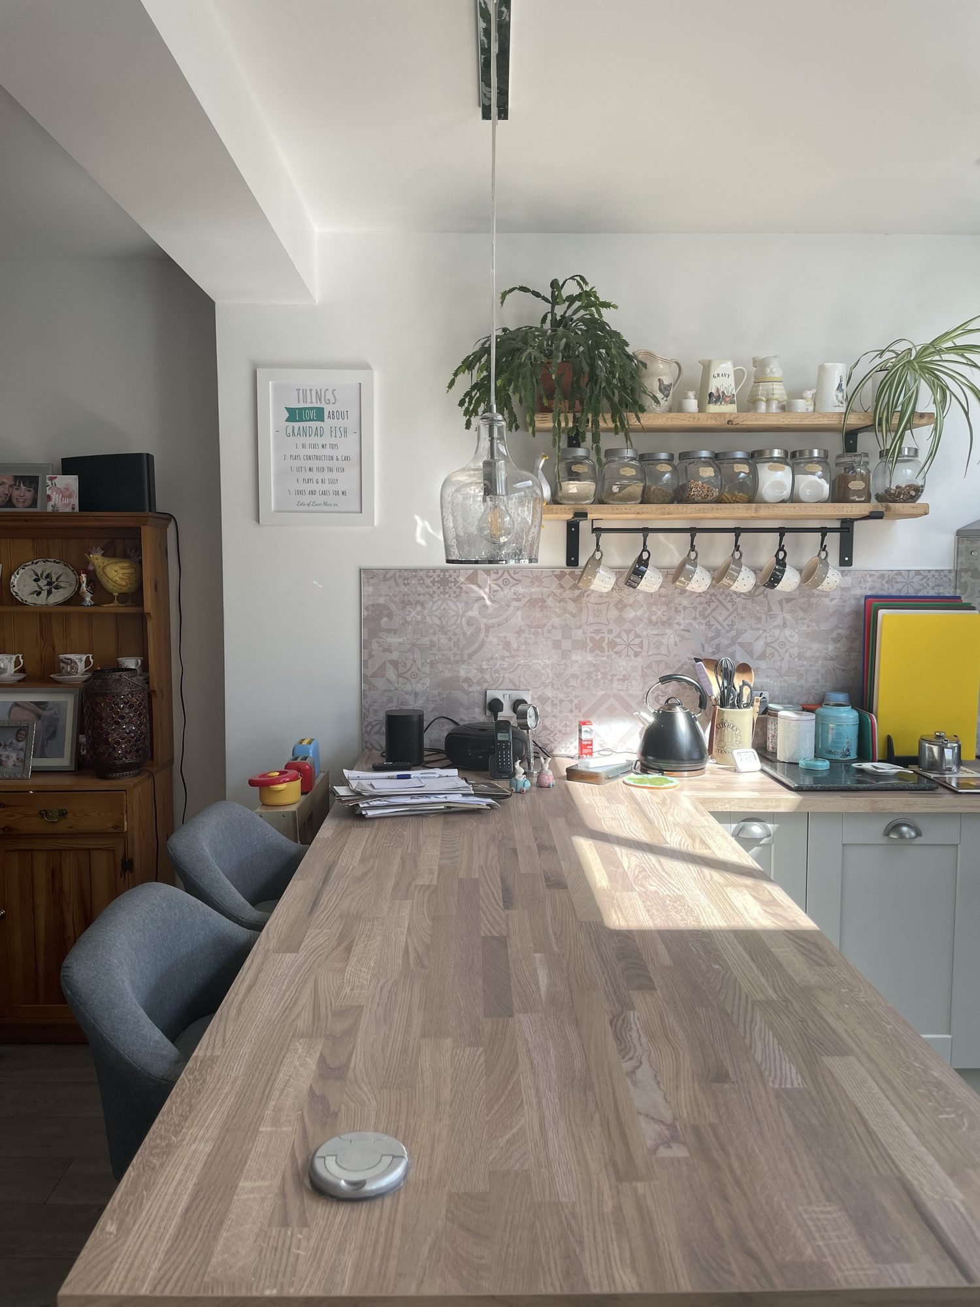
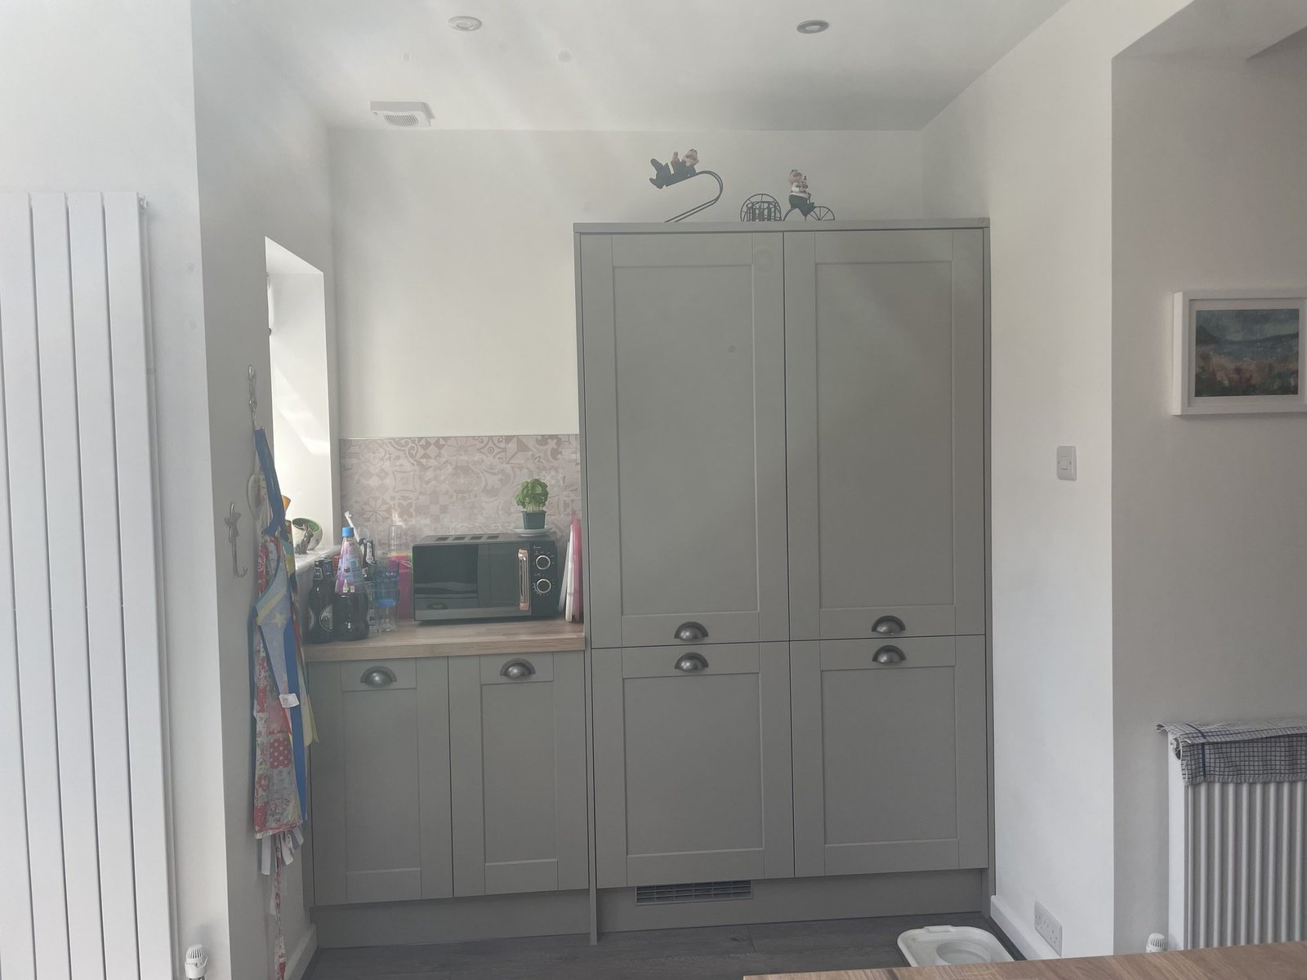
Transform the kitchen, utility room, and dining area into one open-plan space: much brighter, more welcoming, and built for family time.
The solution
- 01
A full reconfiguration of the rear of the house, replacing the fragmented additions with a single cohesive extension.
- 02
Structural steelwork allowed internal walls to be removed and the rear of the property fully opened up.
- 03
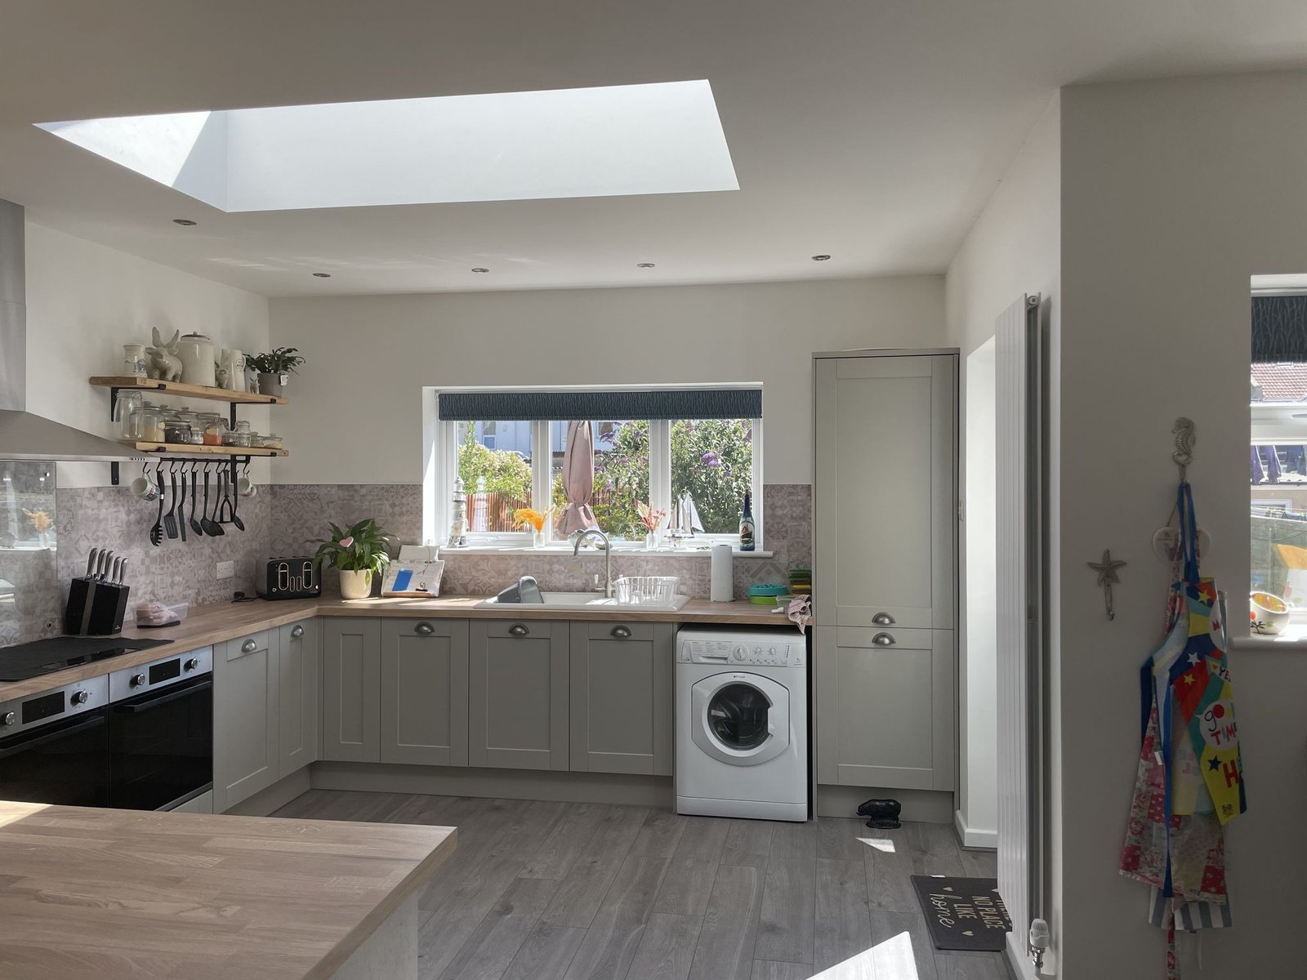
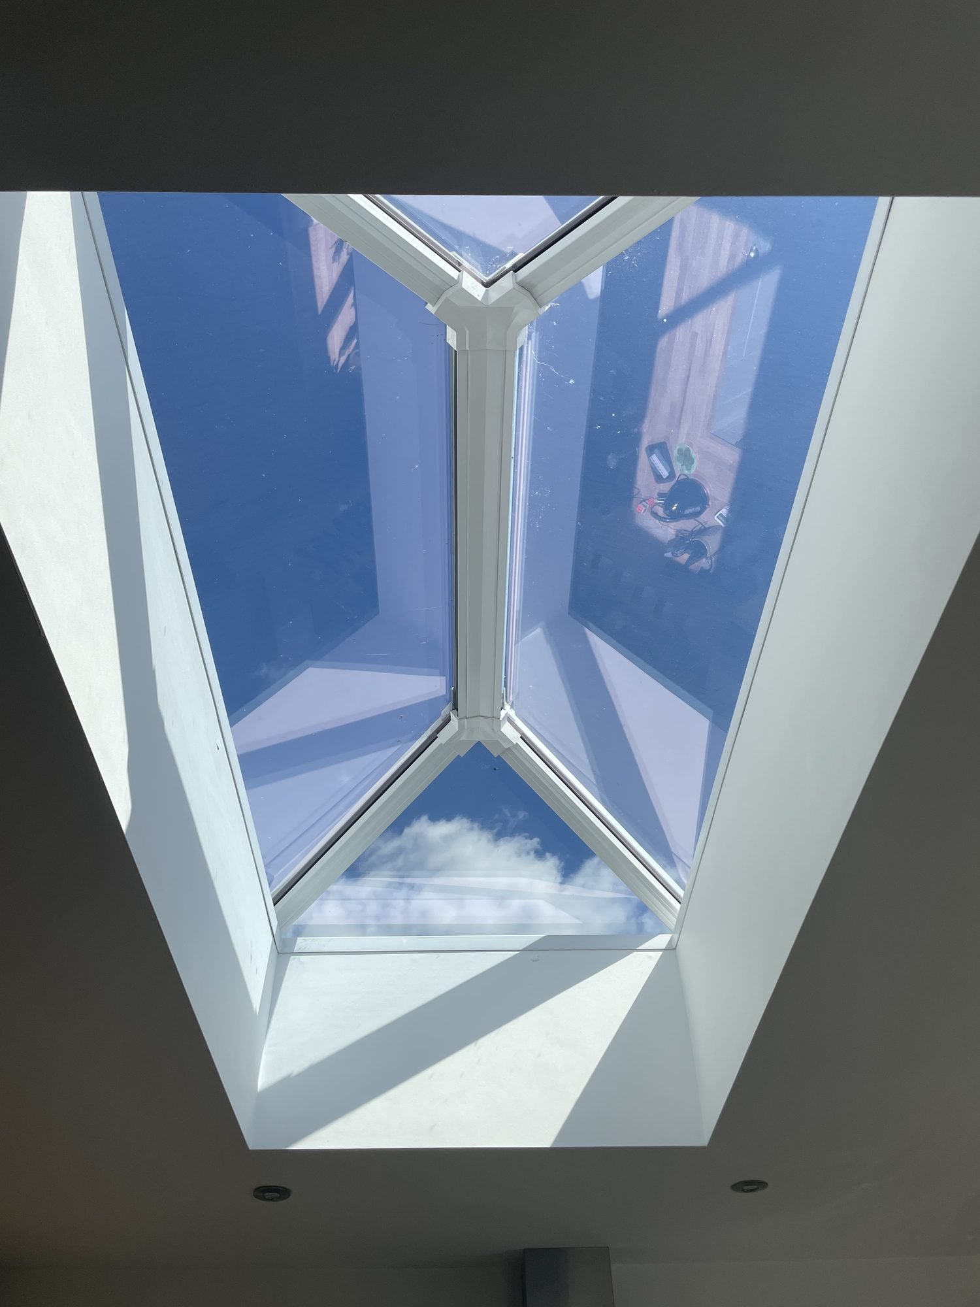
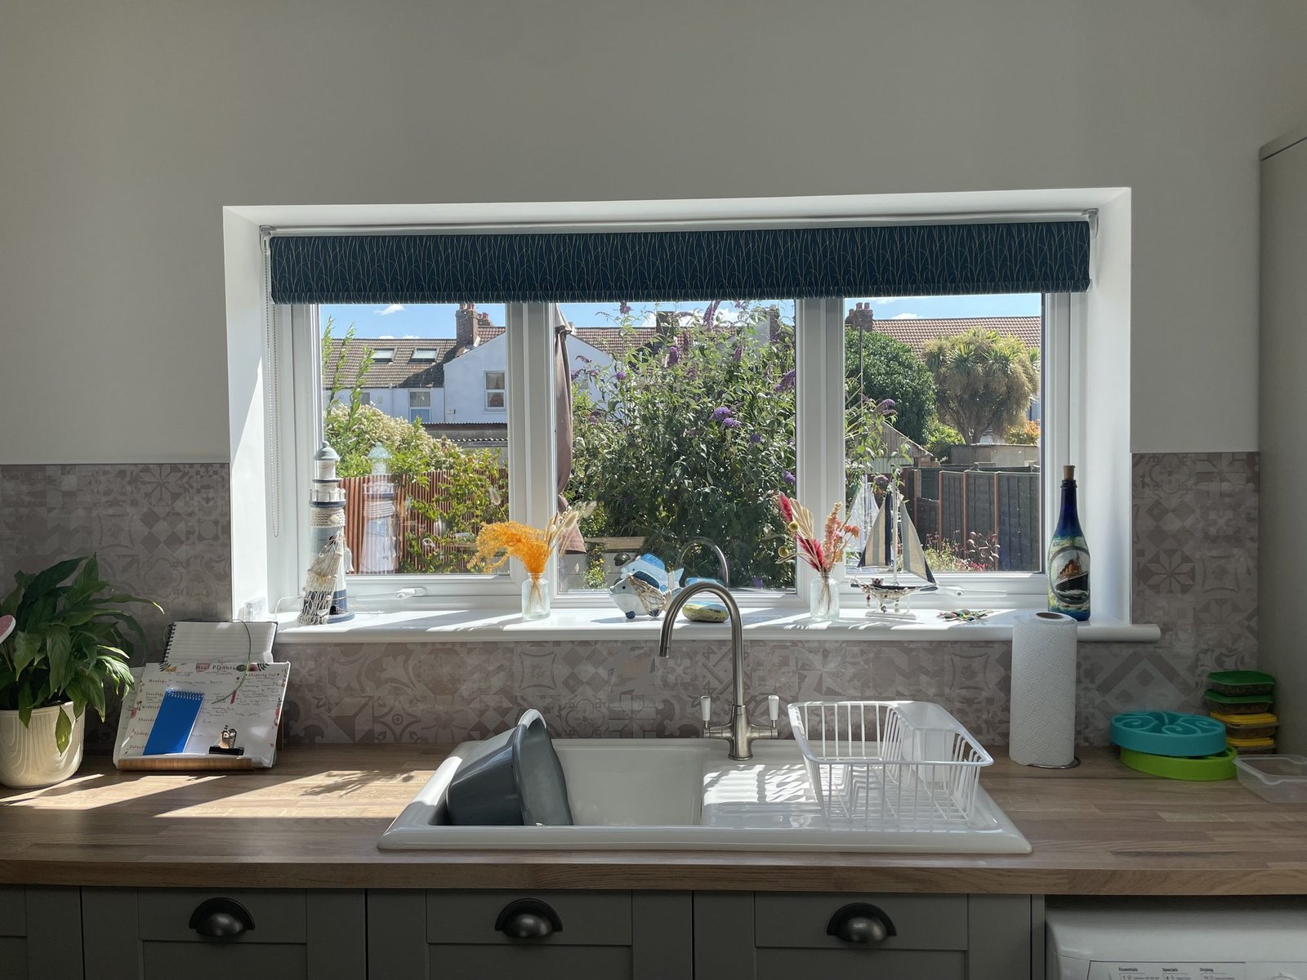
Large glazed openings were positioned so both kitchen and dining areas stay bright and connected, and the kitchen was tailored for family life, with generous work surfaces and room to bake with grandchildren, delivered within budget.
The outcome
A warm, sociable heart of the home, filled with natural light, modern, practical, and built to be enjoyed every day.
- Package
Planning + Building Regs: layout drawings, detailed 3D plans, Building Regulations pack
- Structure
Steel frame enabling open-plan rear
Tell us what you're planning. We'll tell you honestly if it can be done.
A free, no-obligation consultation, by phone, video call, or at the property.
Book a free consultationOr call 023 9387 7623