
Front extension, Waltham Chase
A front extension that added the space, without losing the garden.
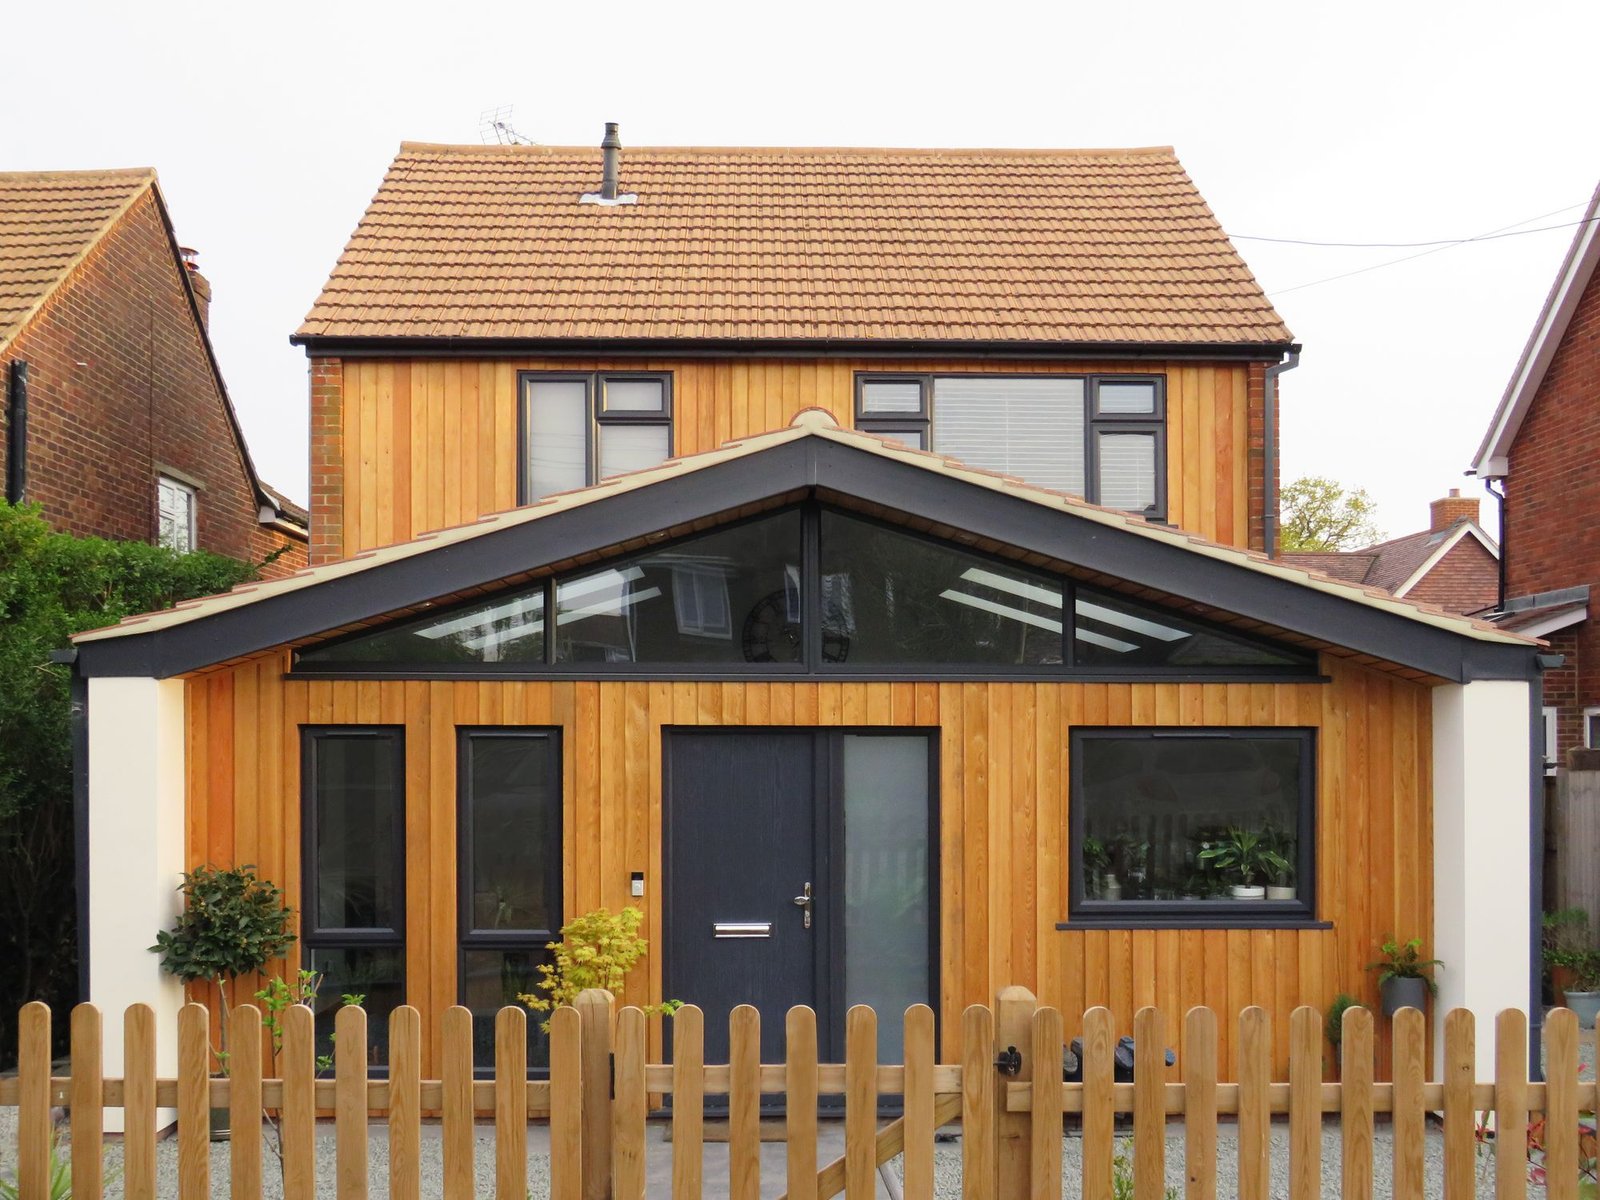
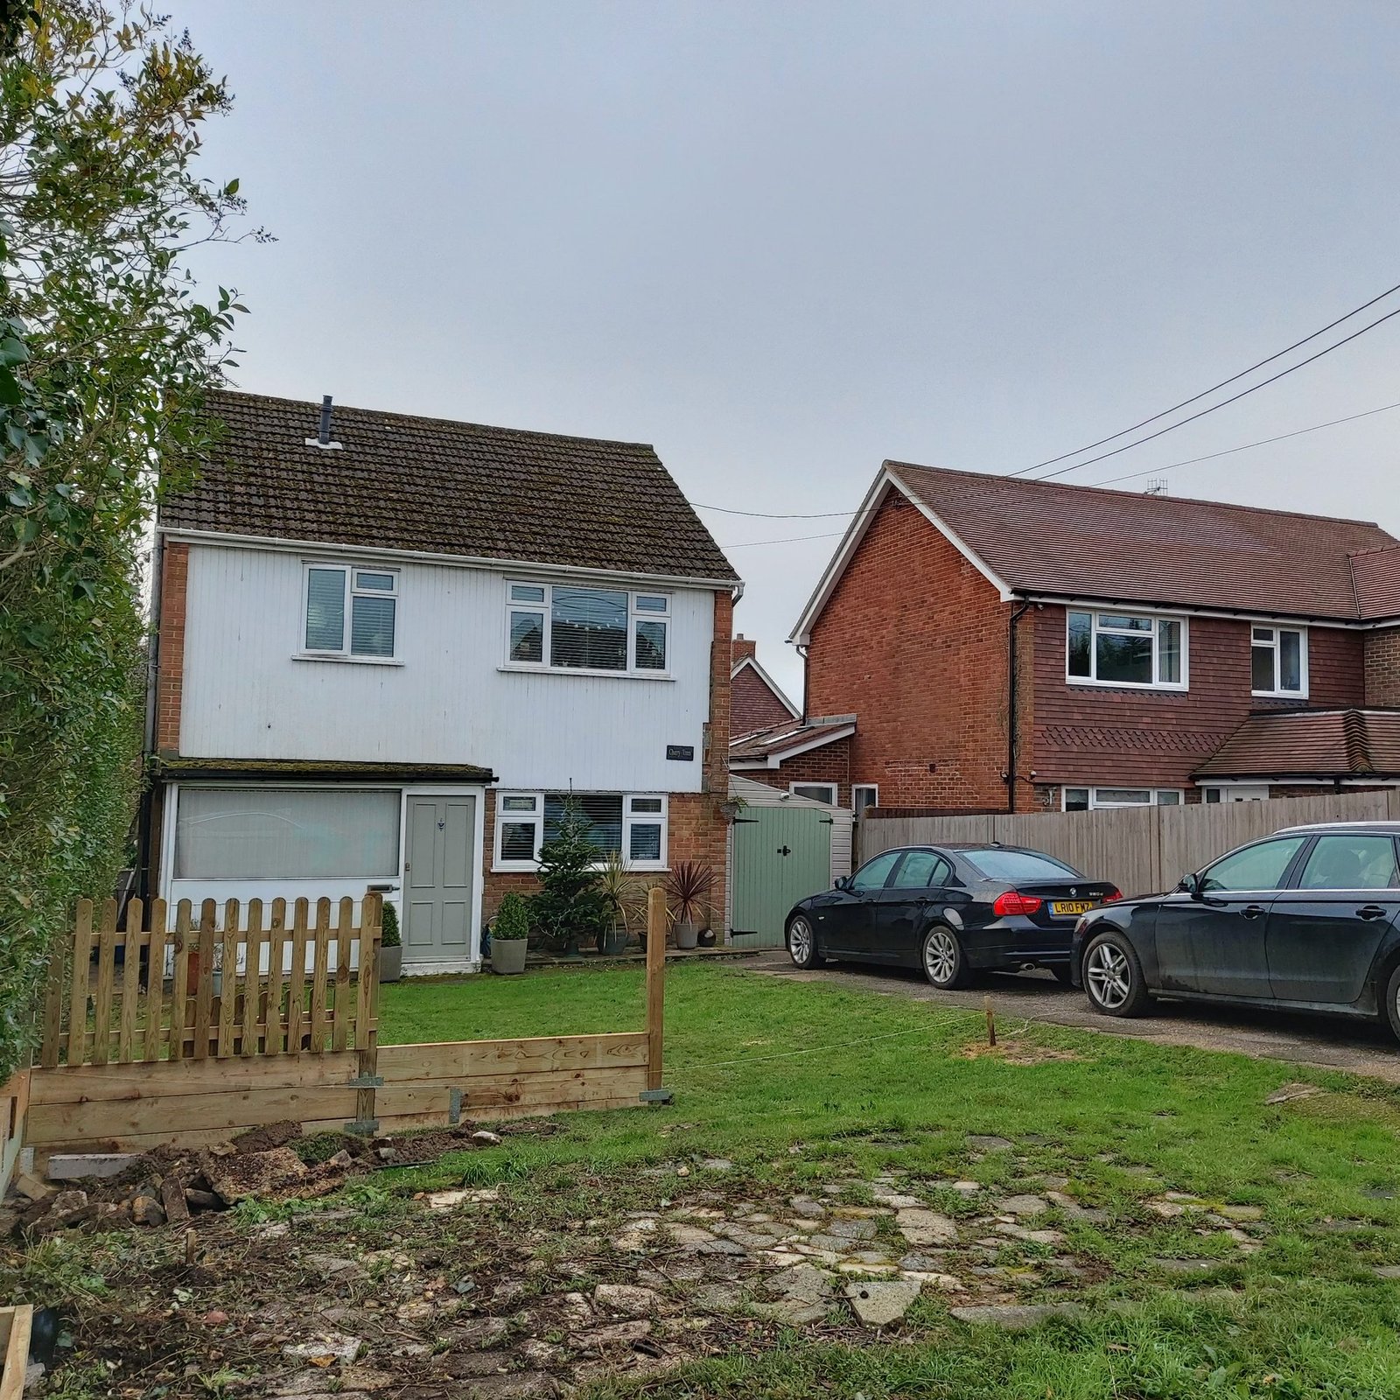
This commission was for a three-bedroom detached family home in Waltham Chase, just outside the South Downs National Park, on a plot with generous front and rear gardens. Shared living space, though, was limited to a single living/dining room off the kitchen, not enough for a family with teenagers and their visiting friends.
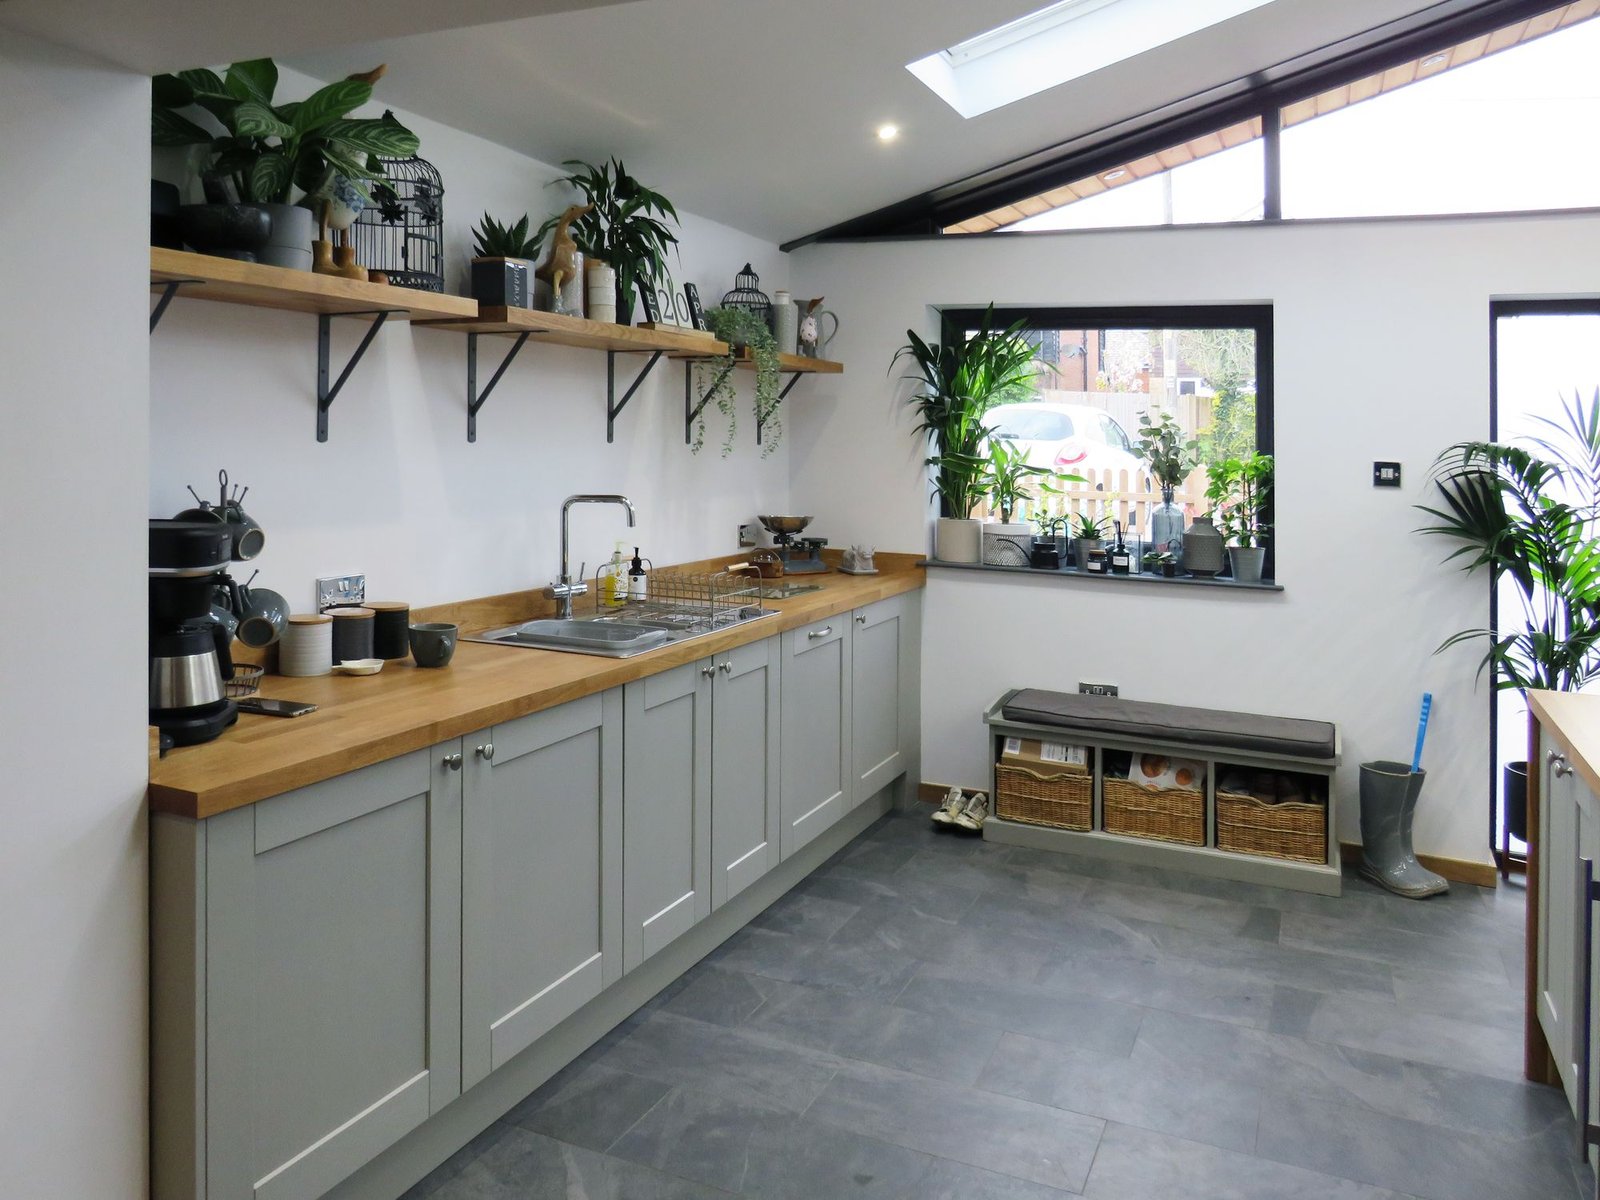
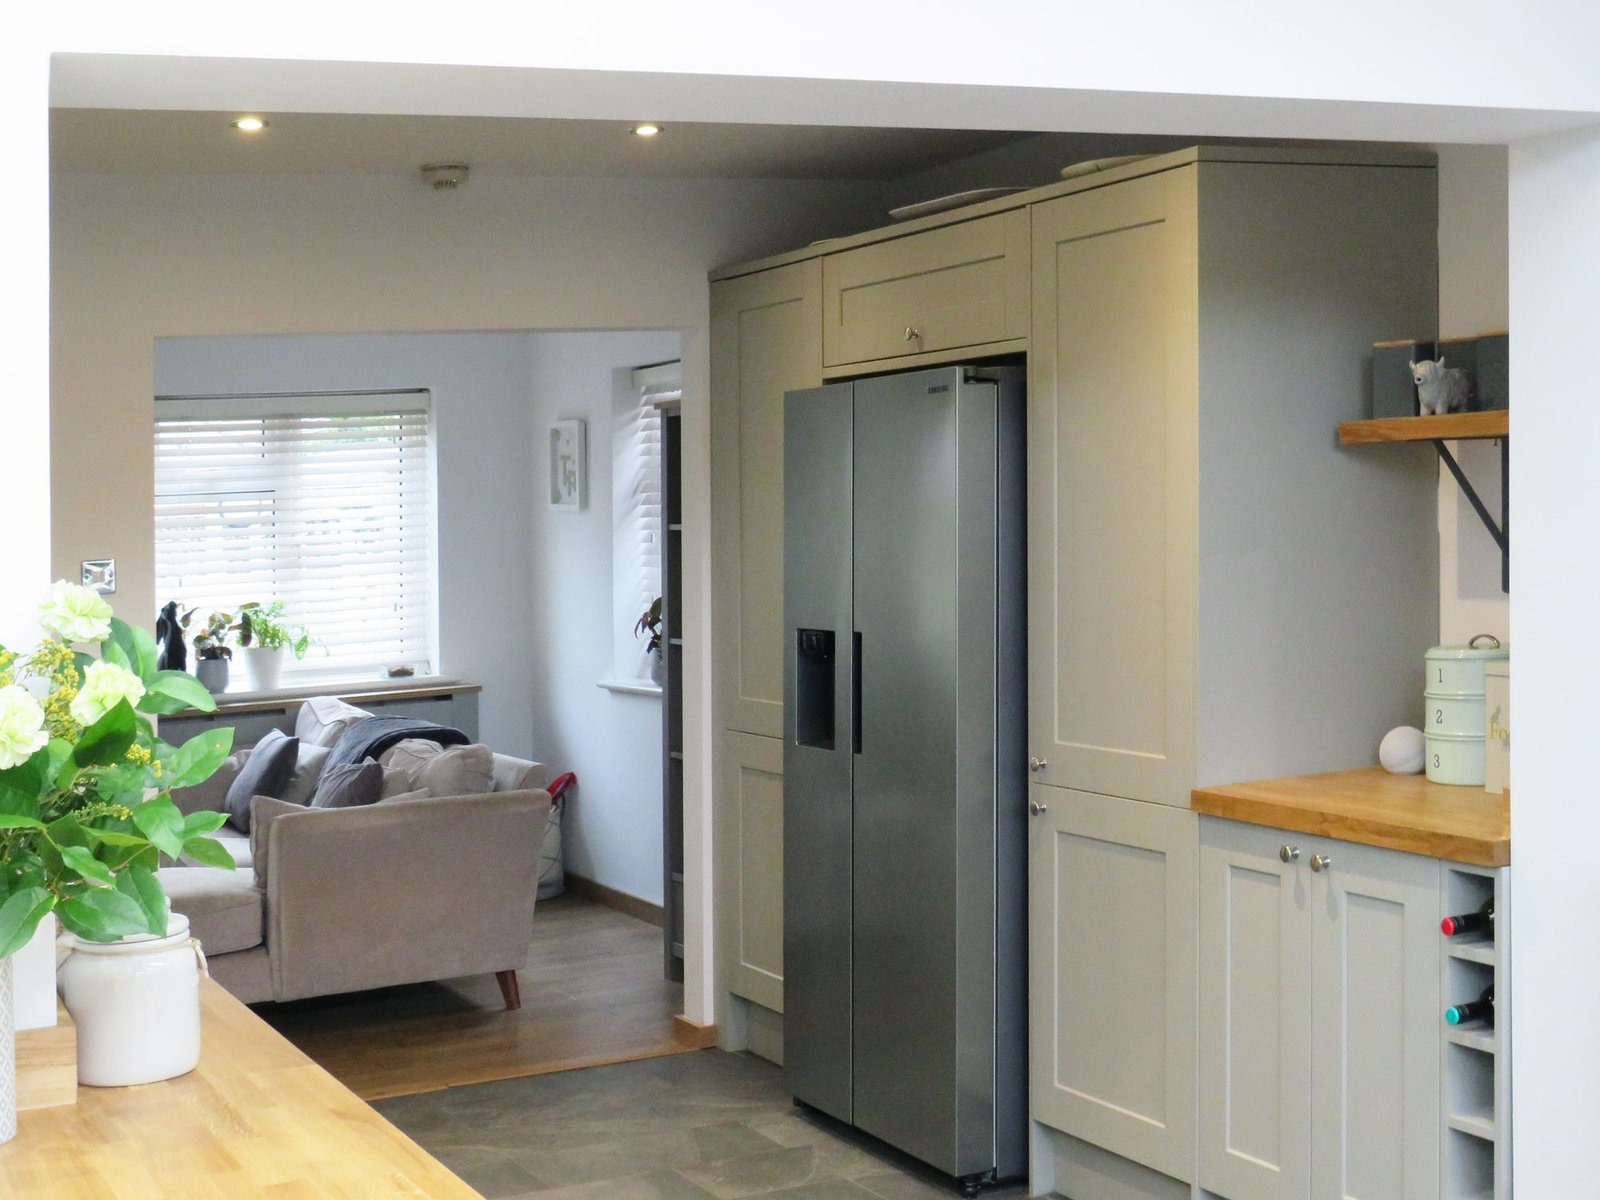
Create additional space for a larger kitchen and increased shared space for family parties and for the teenage children to spend time with friends.
The solution
- 01
Rather than the conventional rear extension, we proposed extending to the front, creating the required space without giving up any of the back garden.
- 02
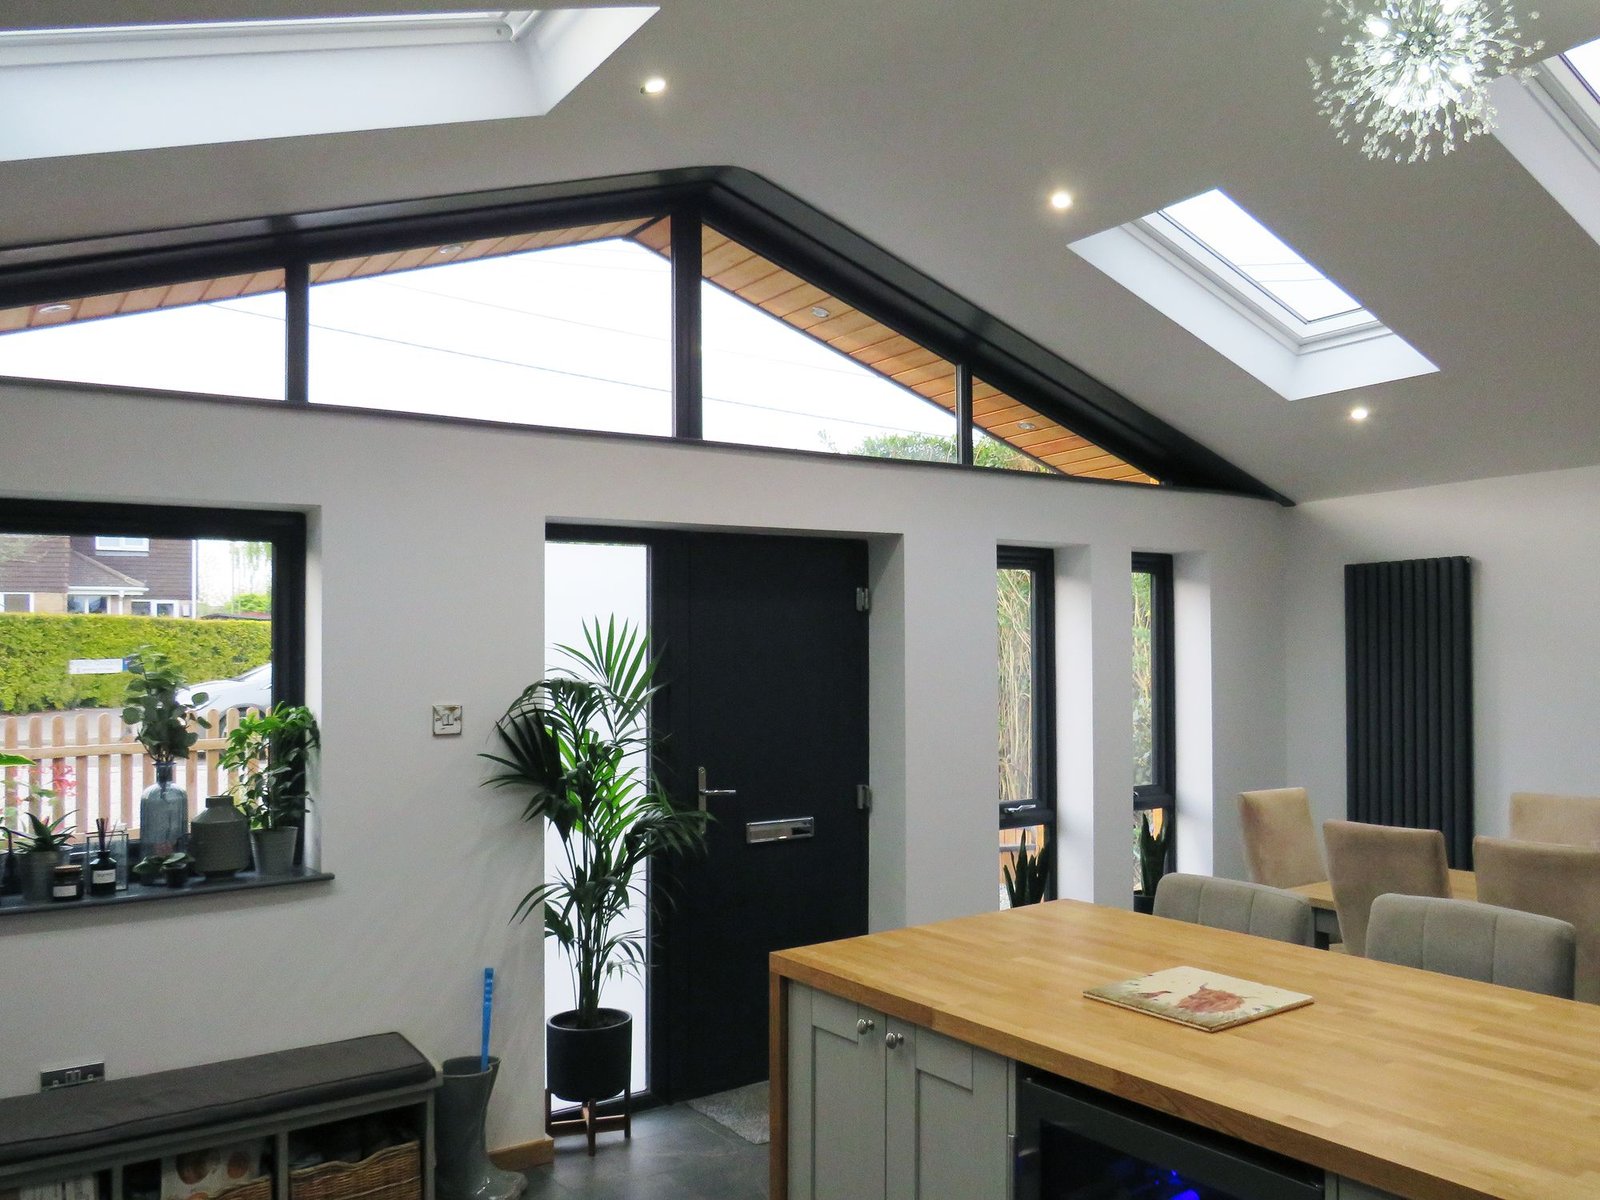
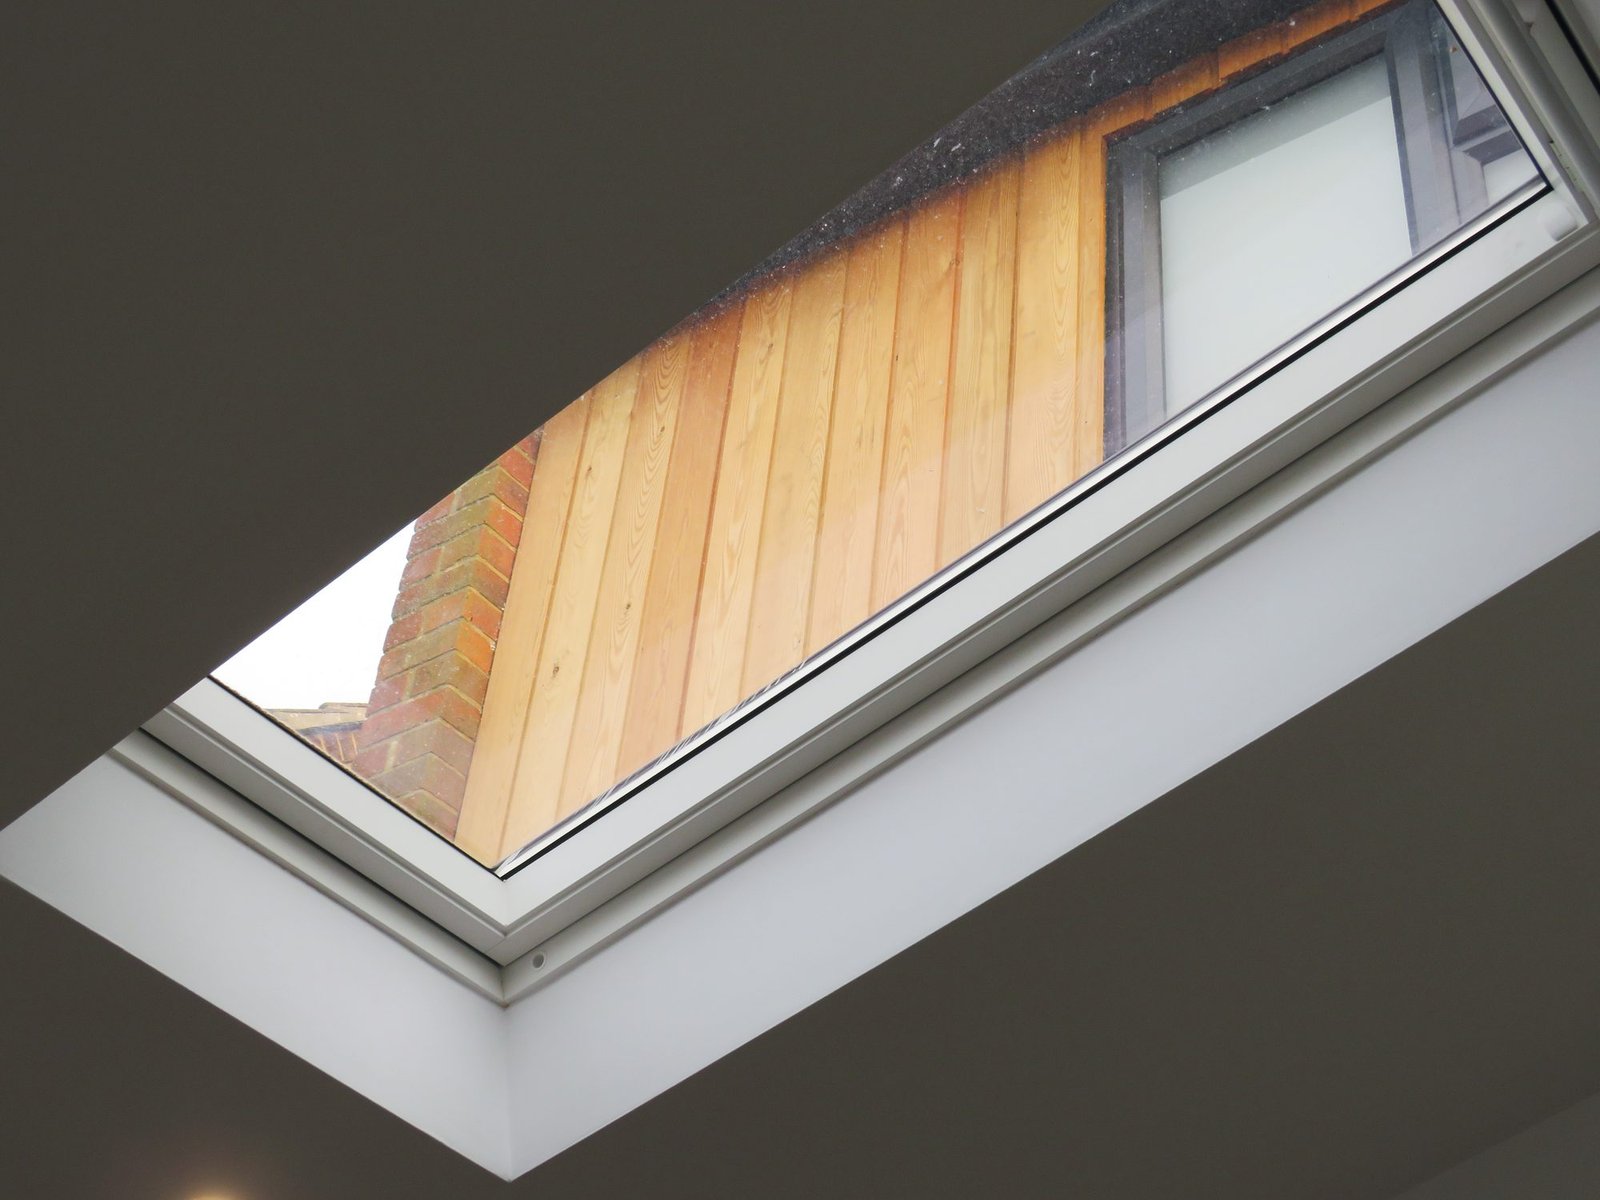
The design opened up the entrance hall and increased natural light through the ground floor, including glazing in the eaves of the new front extension.
- 03
Externally, the extension was clad in Siberian larch, extended up to the first floor to replace the older uPVC cladding, with new first-floor windows and front paving completing a coherent whole-house facelift.
The outcome
A delighted family who feel their home has been given a new lease of life, better natural light, space that fits how they live, and a significantly improved look for the whole house.
- Structural engineer
WRD Engineers
- Contractor
BMC Loft Conversions
- Budget
£2,800 per sqm
“Absolutely delighted with the service we received from Rachel at Solent Architecture. Rachel created a fantastic design which exceeded our expectations and she has been proactive in guiding us through the project from start to finish. The finished build looks incredible and has attracted many positive comments. Thoroughly recommend Solent Architecture.”
T Bradbury · Homeowner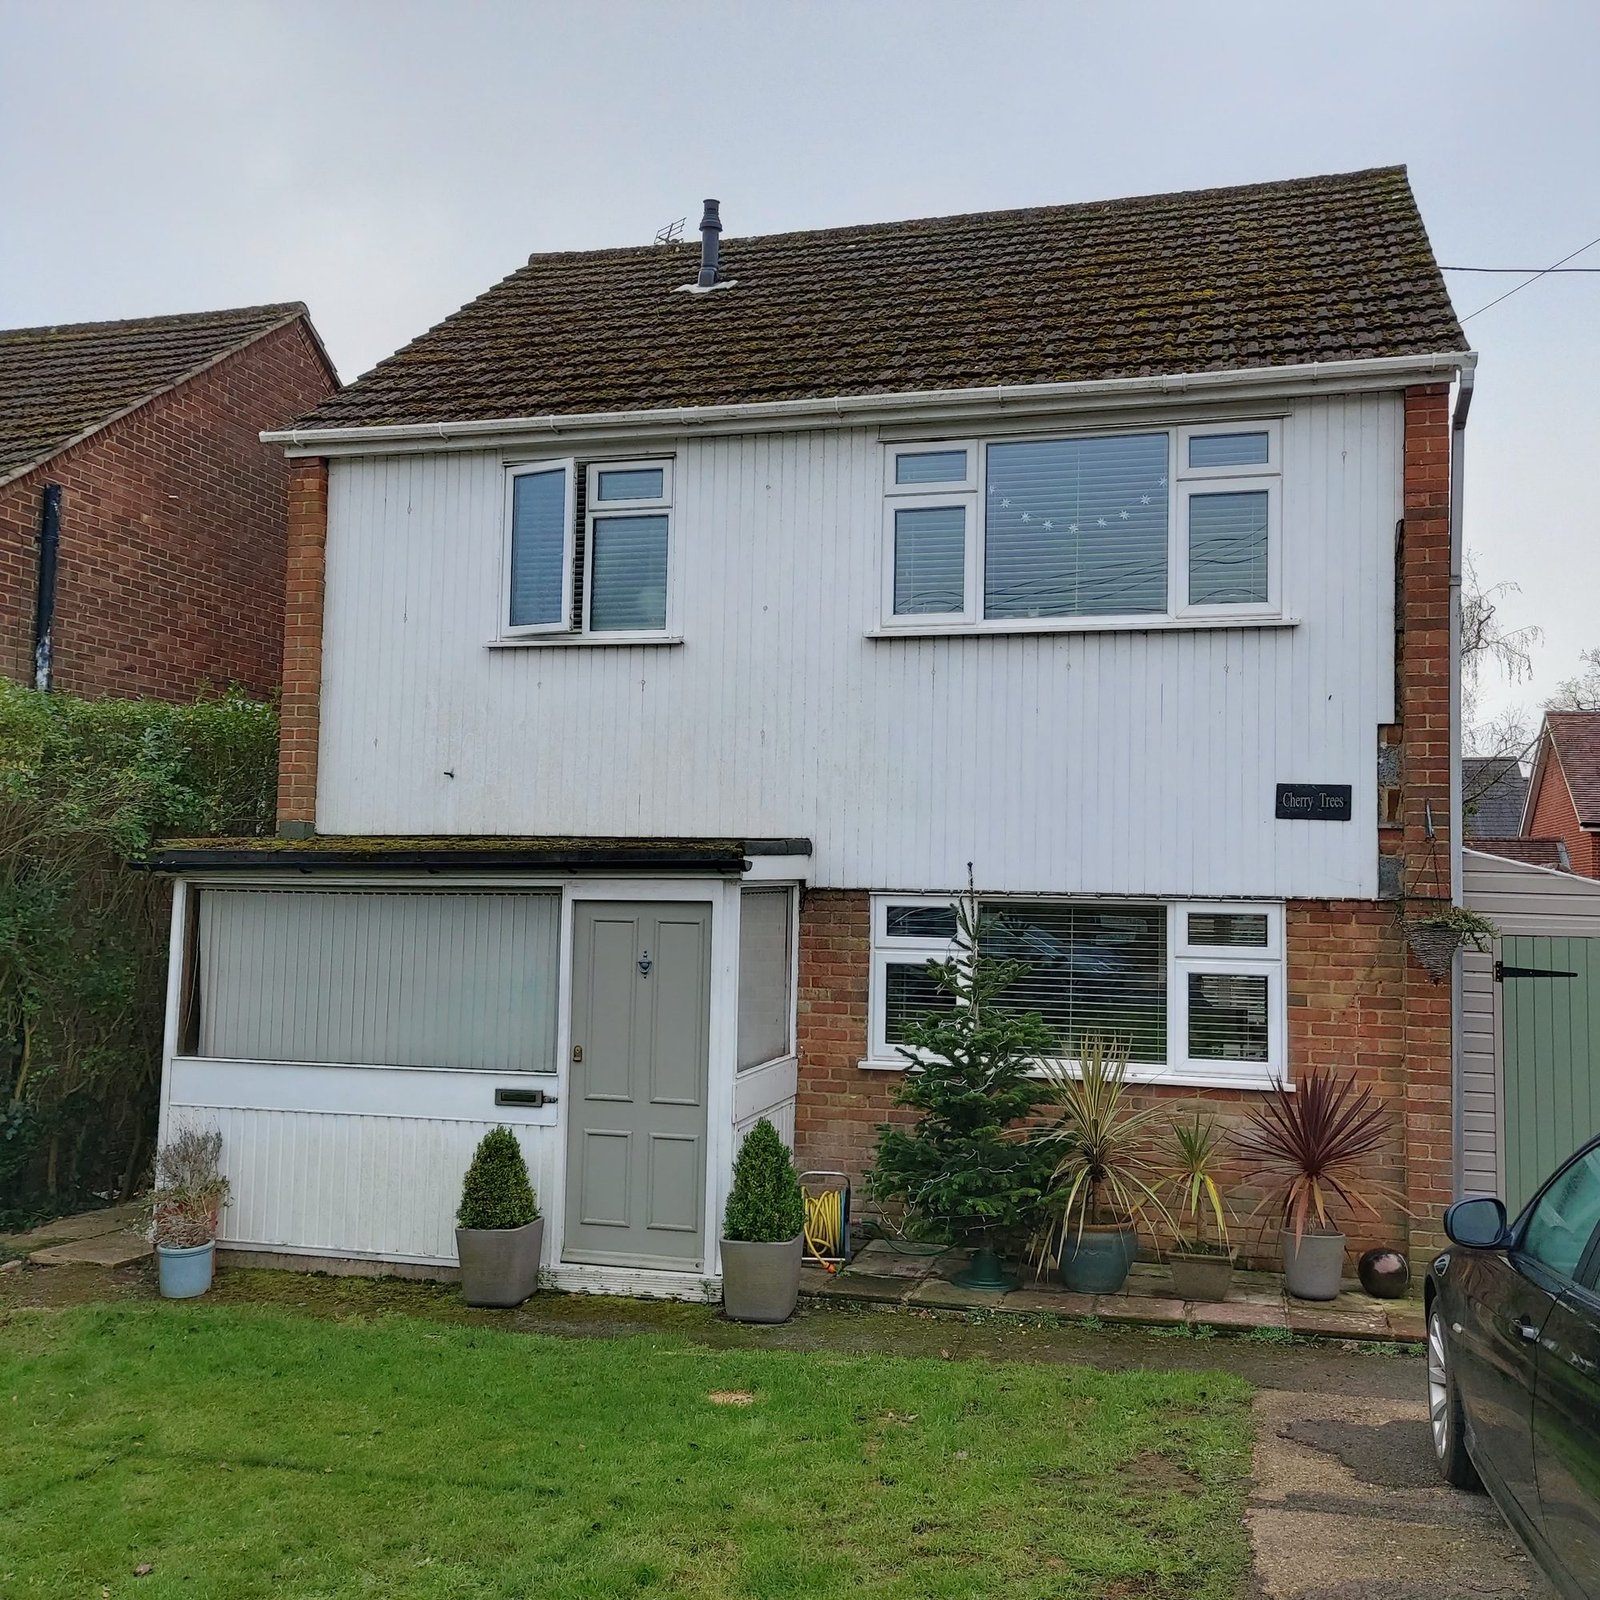
Tell us what you're planning. We'll tell you honestly if it can be done.
A free, no-obligation consultation, by phone, video call, or at the property.
Book a free consultationOr call 023 9387 7623