
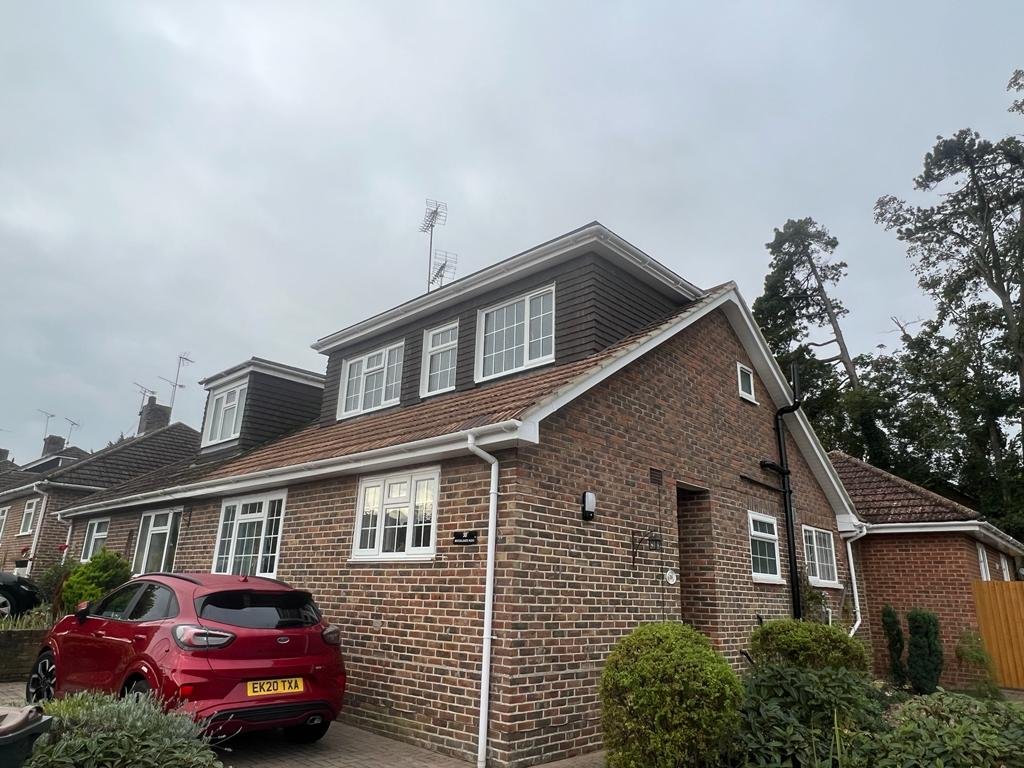
A loft conversion is often the fastest value-per-pound improvement a home can make: extra bedrooms without losing a metre of garden. But not every loft can convert, and finding that out after you've paid for a design is an expensive way to learn.
Check one: head height
The single biggest go/no-go factor. Measure from the top of the ceiling joists to the underside of the ridge; the guide explains what's workable, and what dormers or a hip-to-gable conversion can rescue.
Check two: the staircase
A loft room you can't legally get to isn't a bedroom. Where the stairs land, and what they take away from the floor below, decides whether the conversion adds more than it costs.
Check three: structure and regs
Floors that were designed as ceilings, fire escape routes, and insulation all have Building Regulations answers, and they're all solvable when they're planned rather than discovered.
Get your copy
The guide walks through all three checks with the measurements to look for, plus realistic local costs. Free to download below, no email address required. At Brooklands Road we turned two cramped loft rooms into a full master suite, so if your measurements look promising, we'd love to see them.