
Rear extension, Southsea
A narrow terrace, opened up to the light.
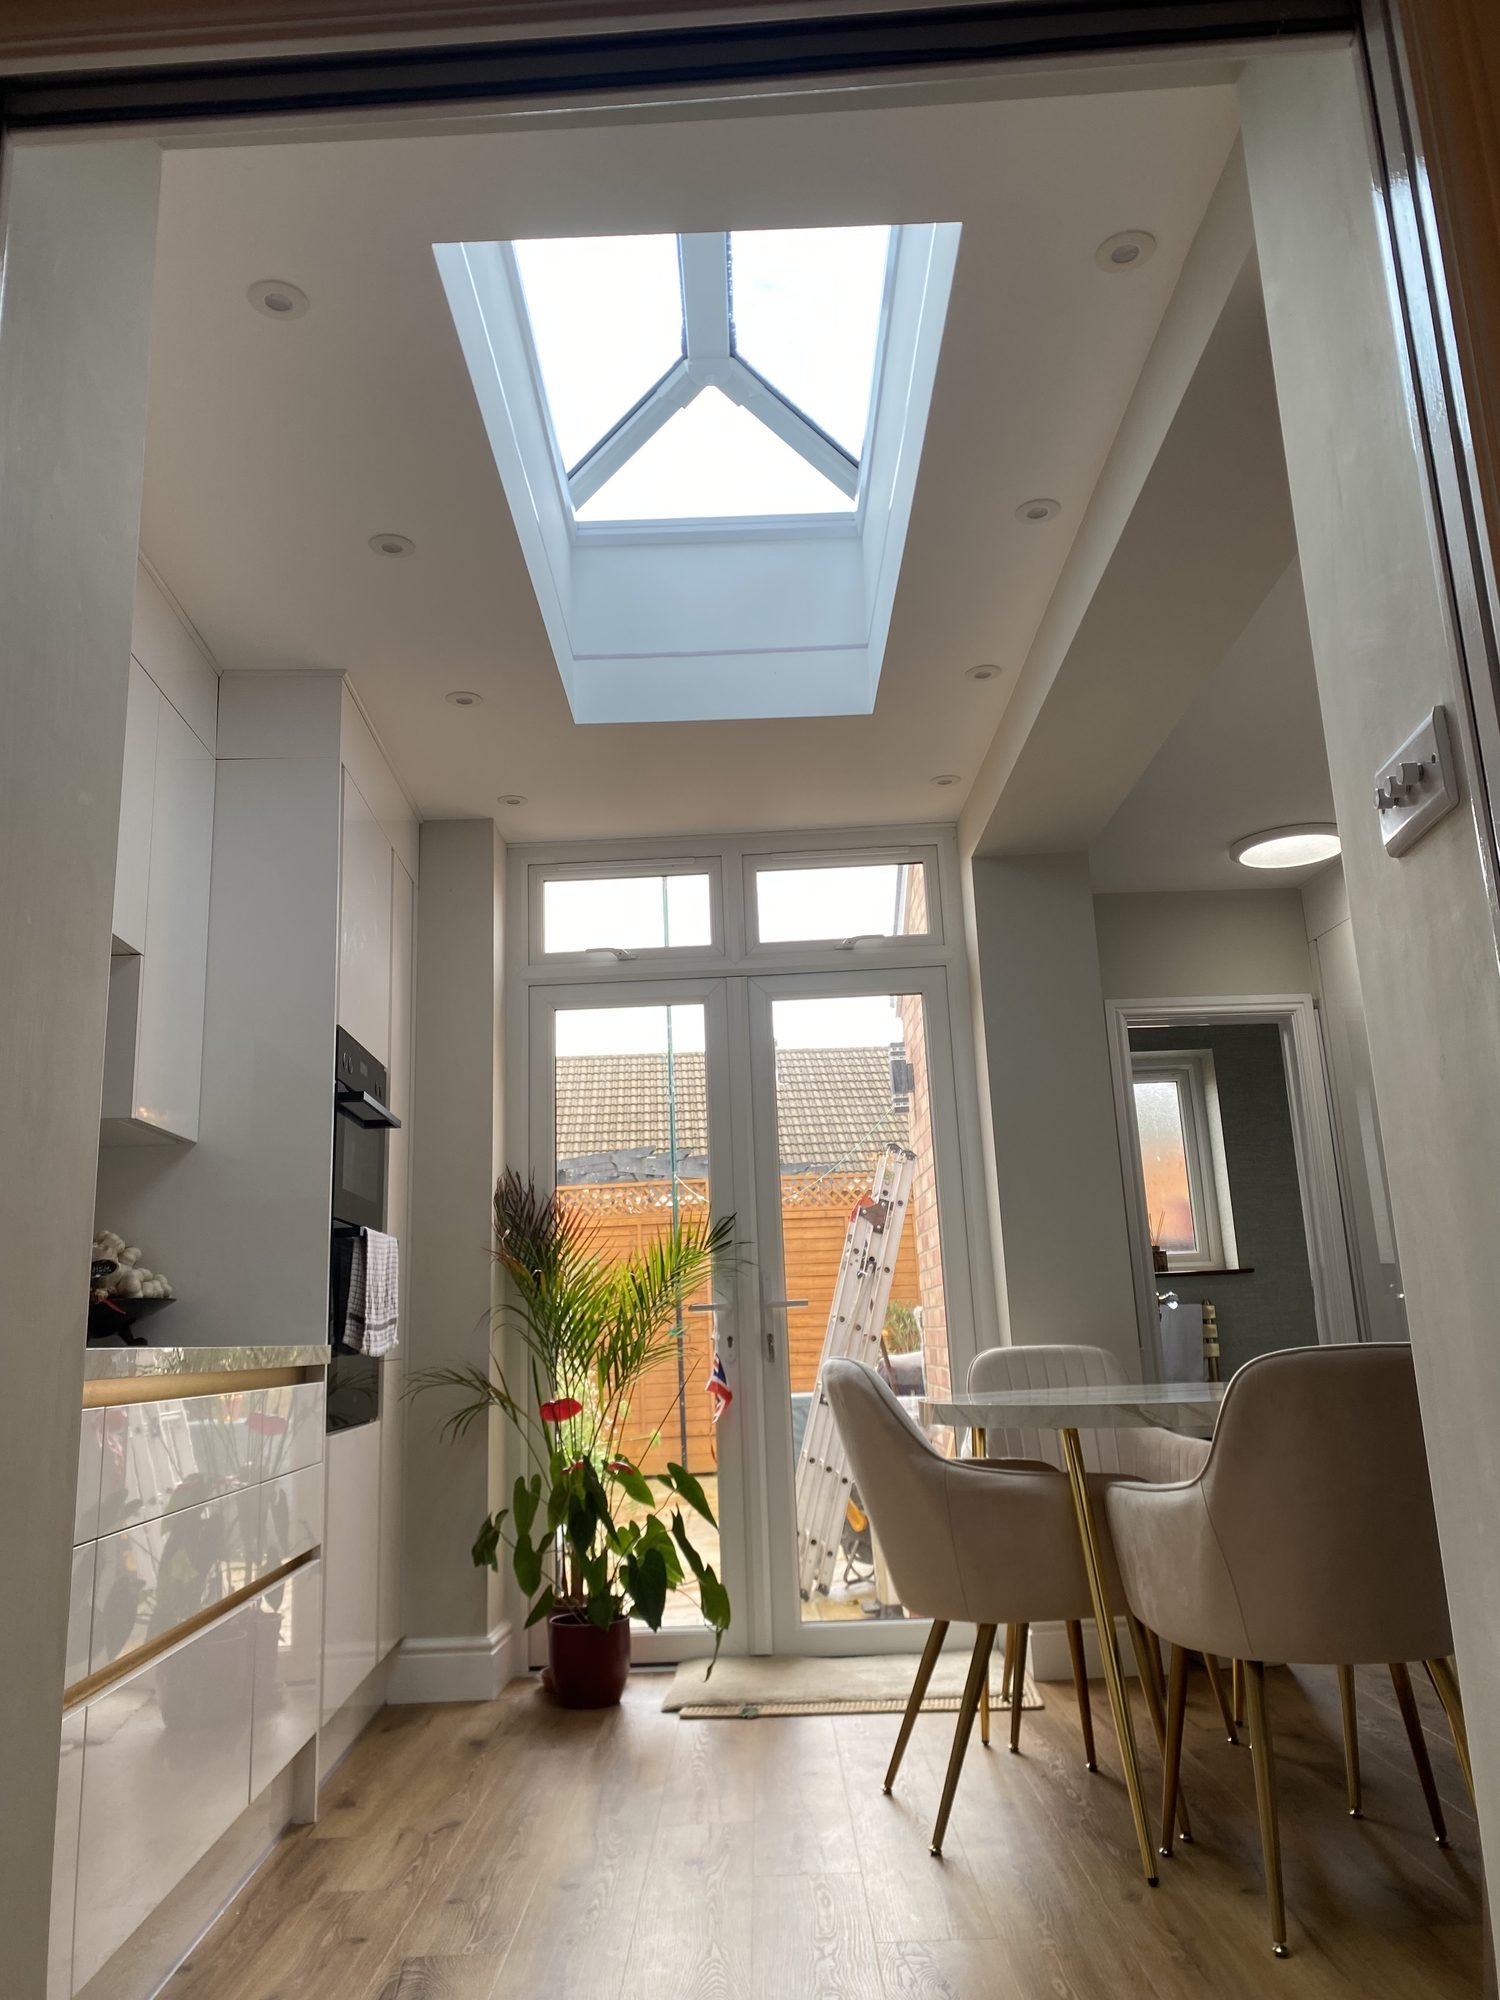
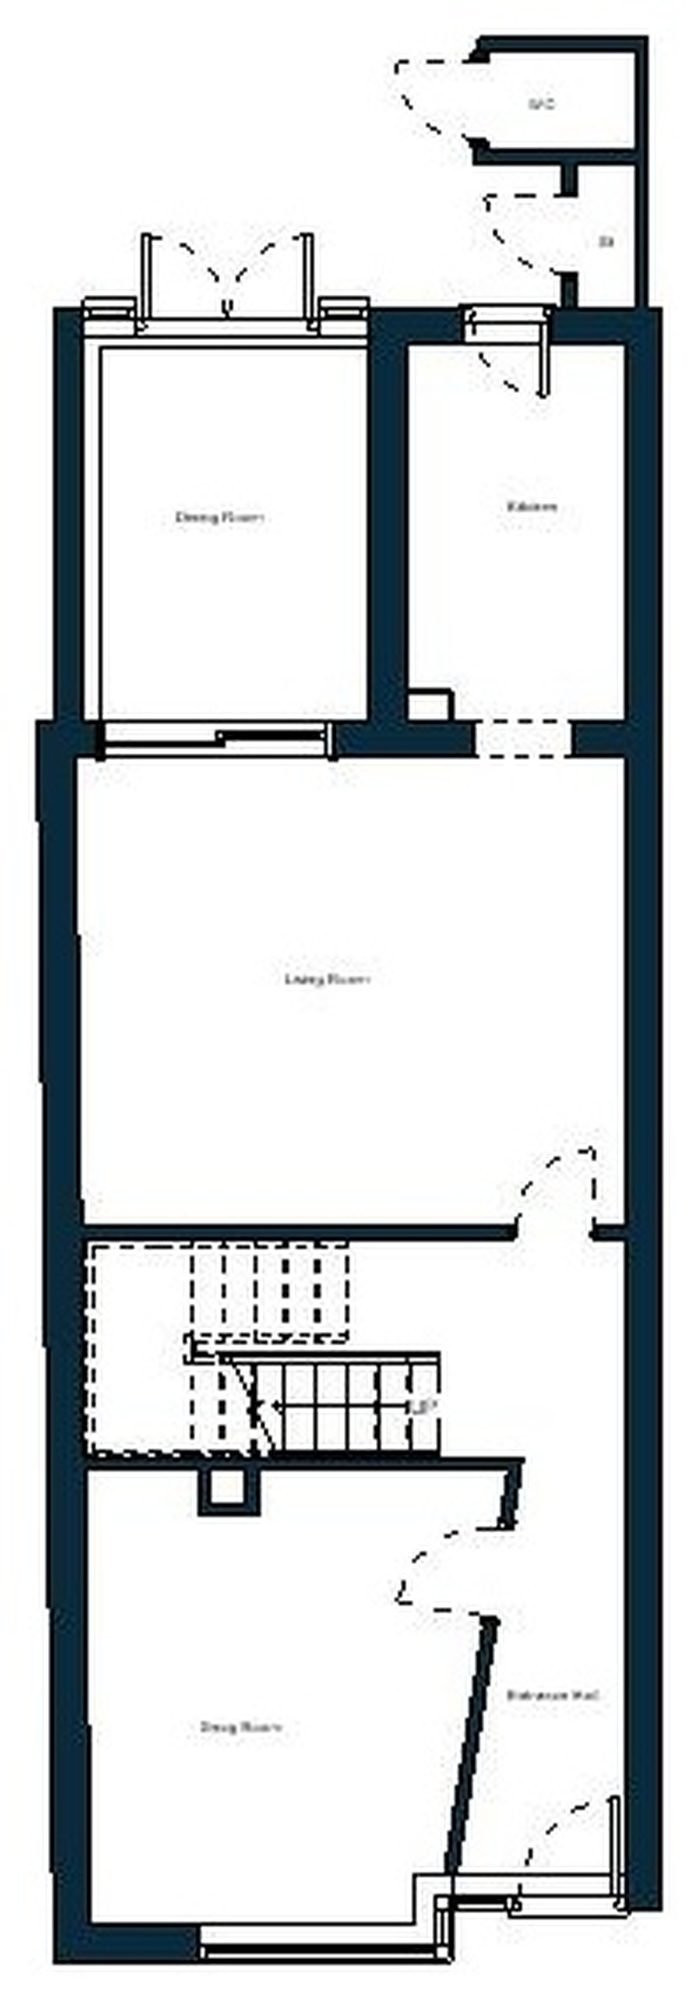
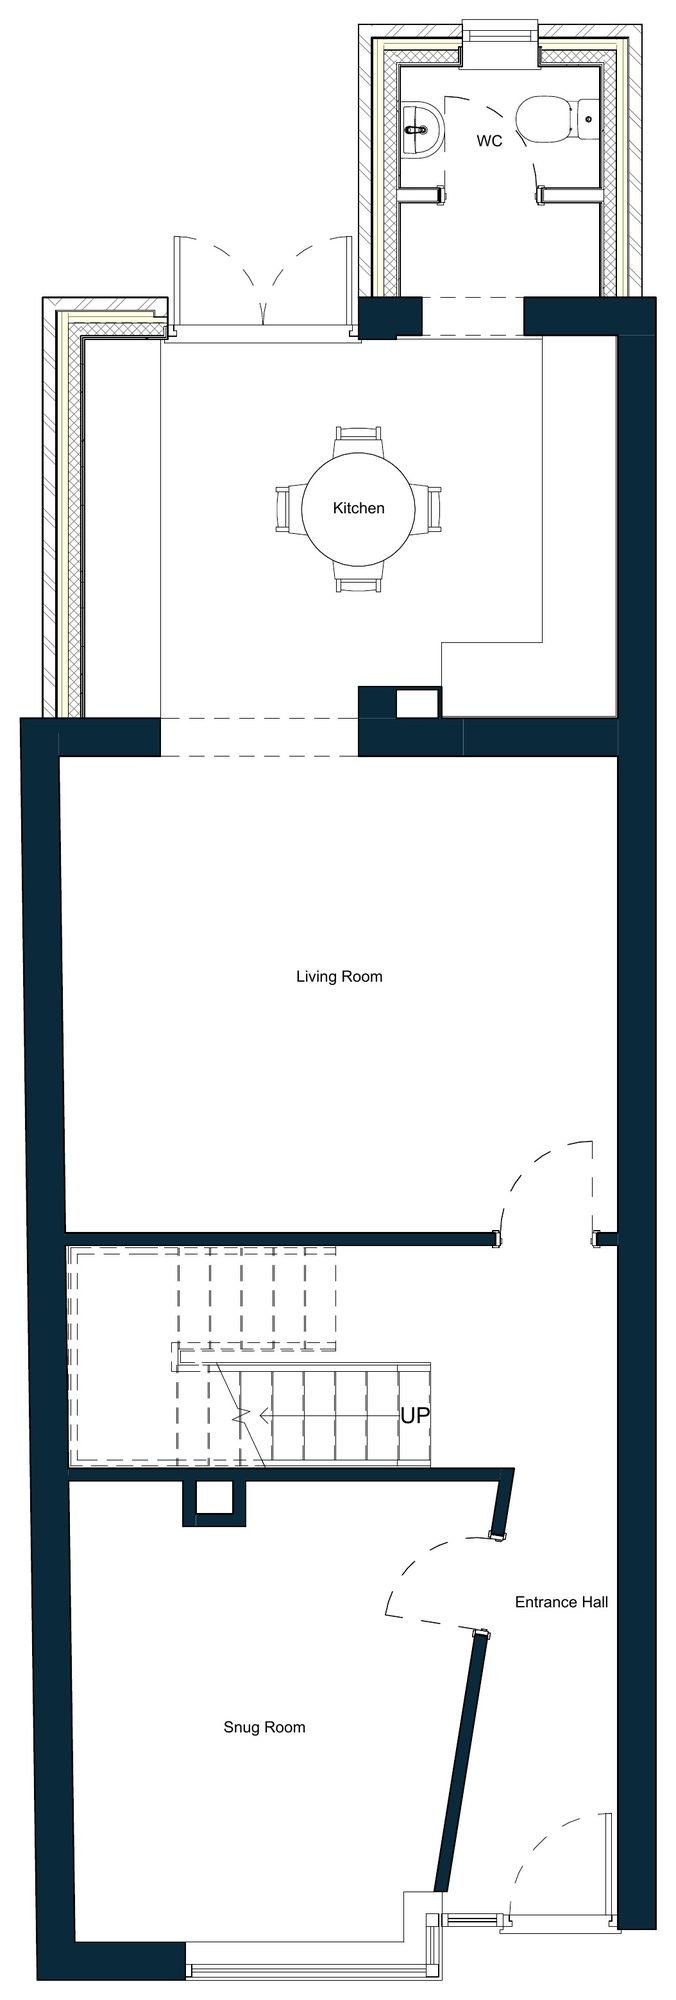
The back of this terraced house in Southsea was split into a separate dining room and a narrow kitchen, with a store and WC reached from outside. Like most terraces, the middle of the house was its darkest part.
Create one bright, sociable space for cooking and eating, connected to the garden, and bring the WC into the house.
The solution
- 01
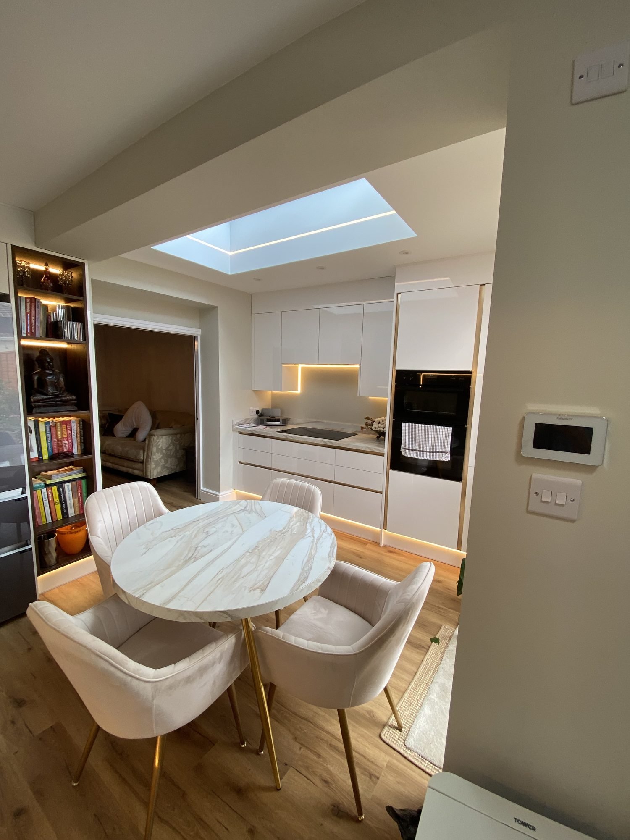
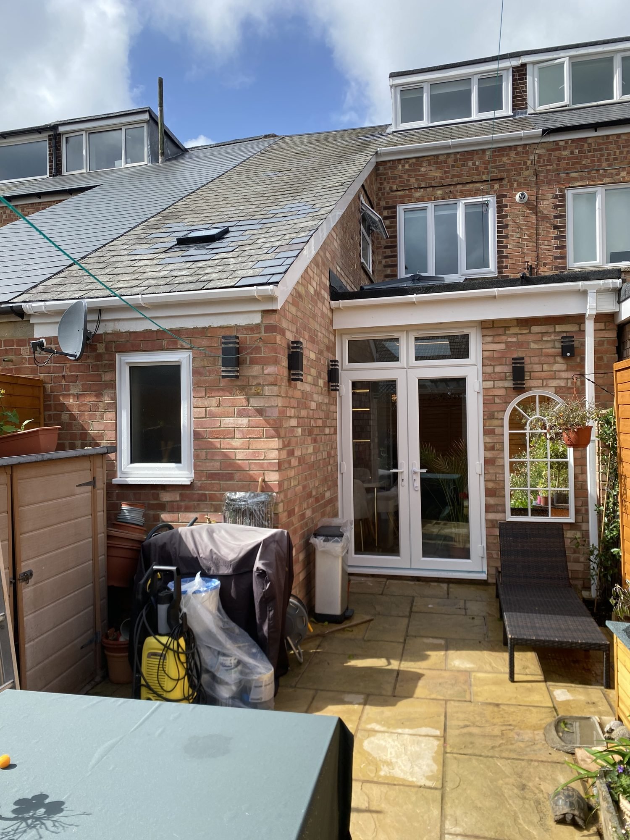
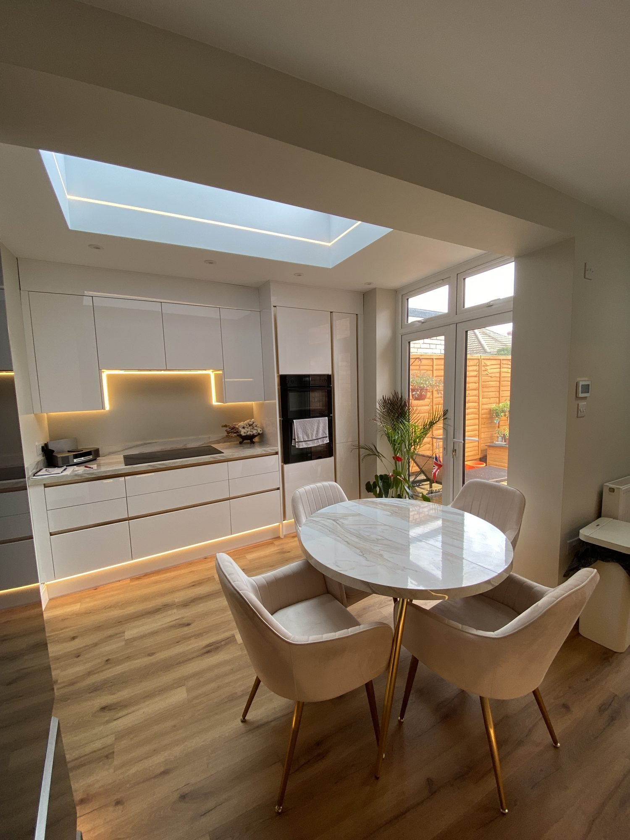
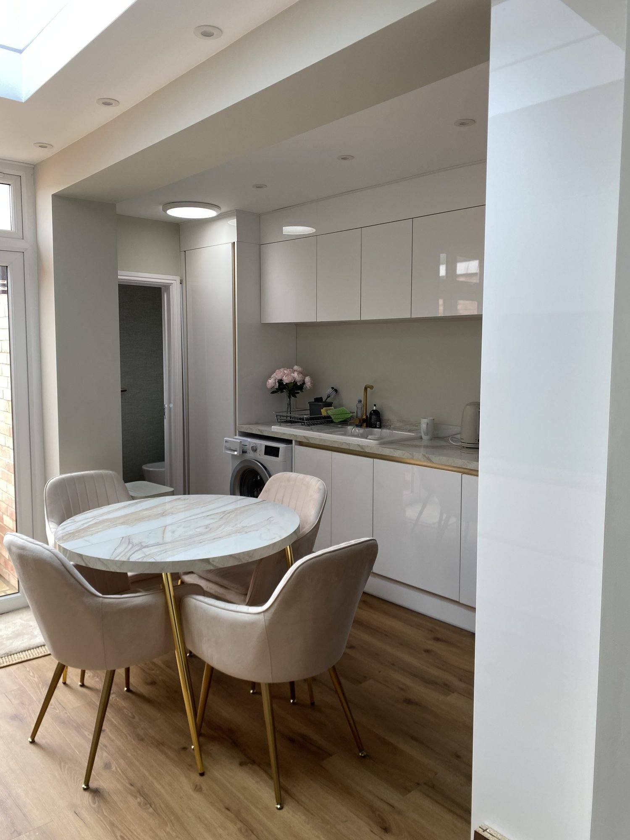
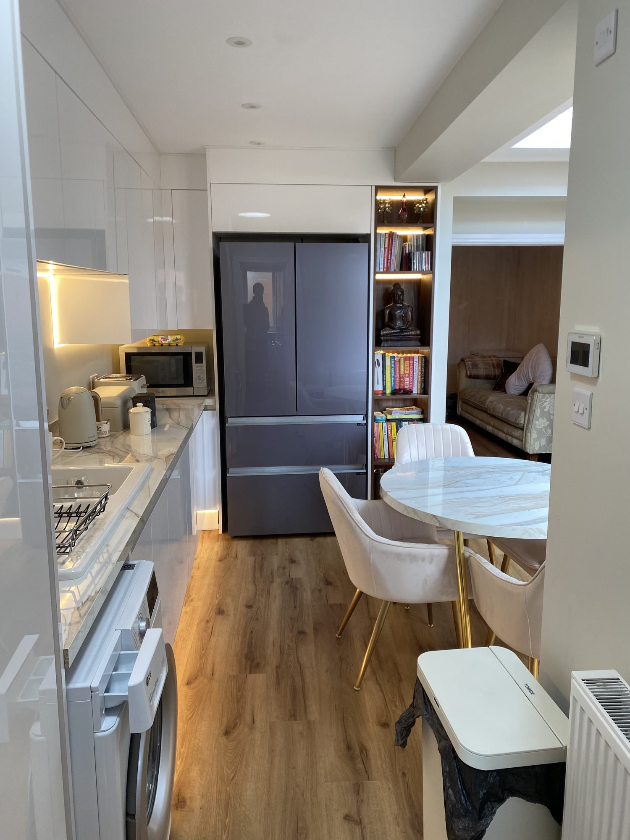
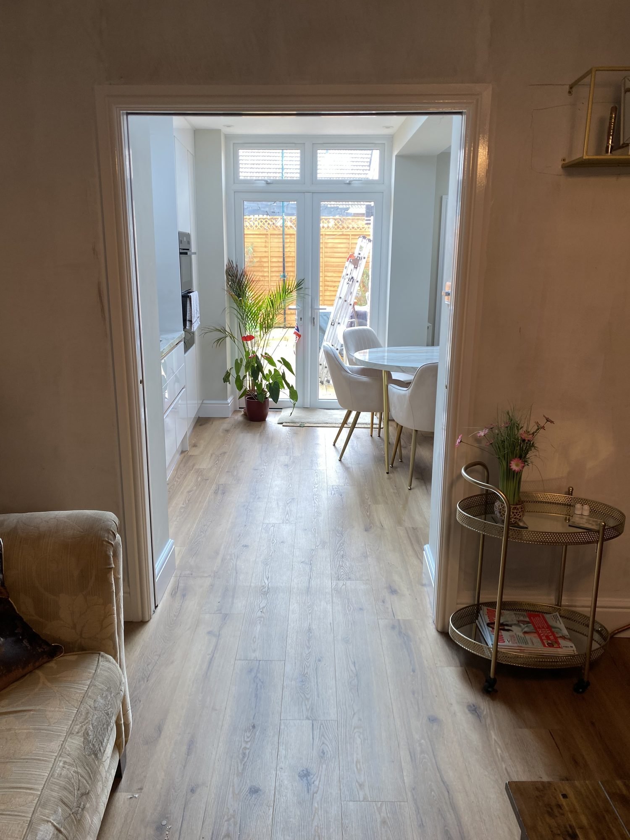
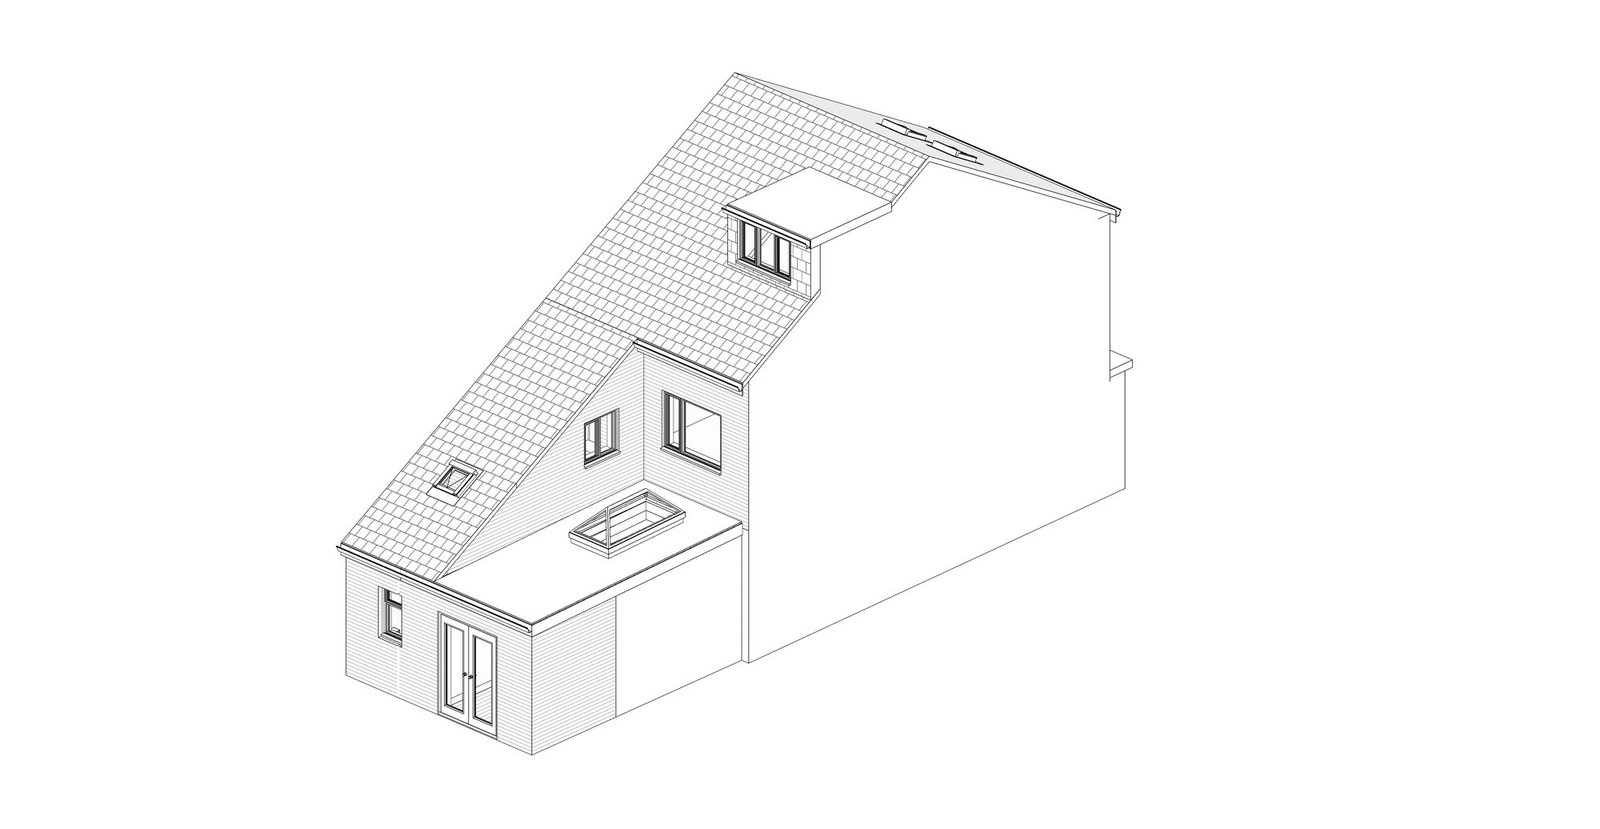
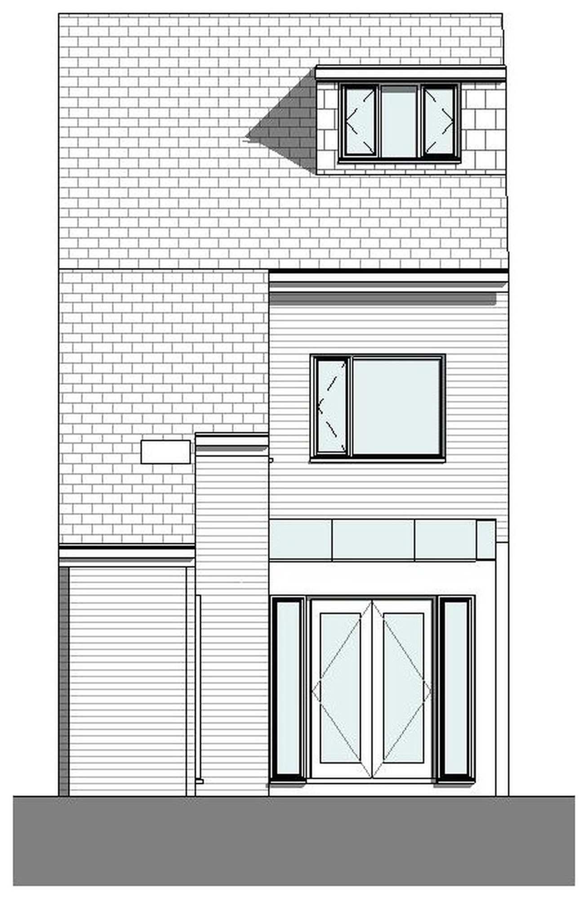
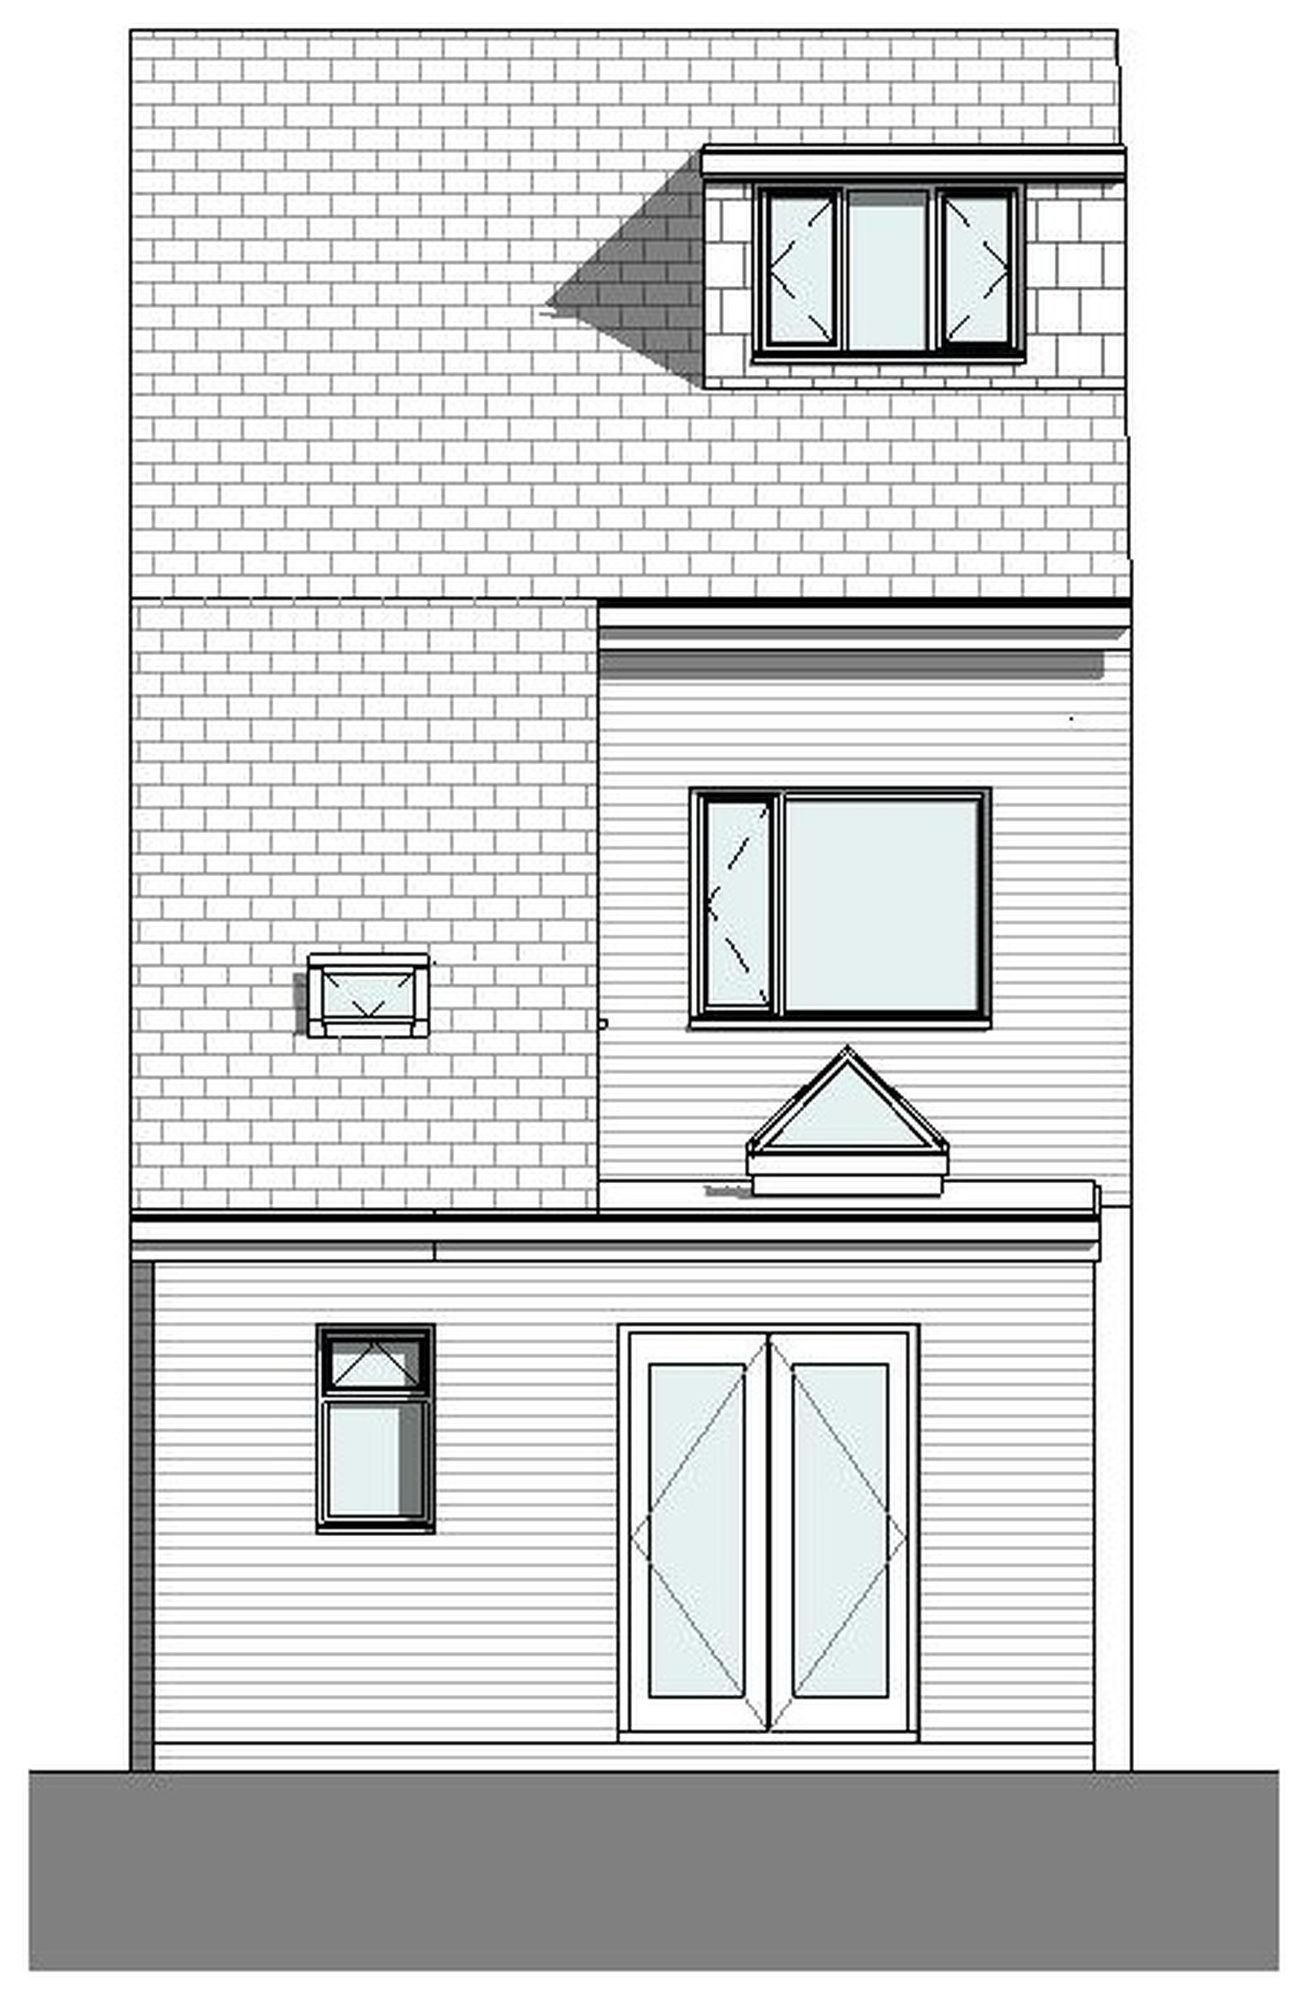
A single-storey rear extension joins the dining room and kitchen into one open kitchen-diner.
- 02
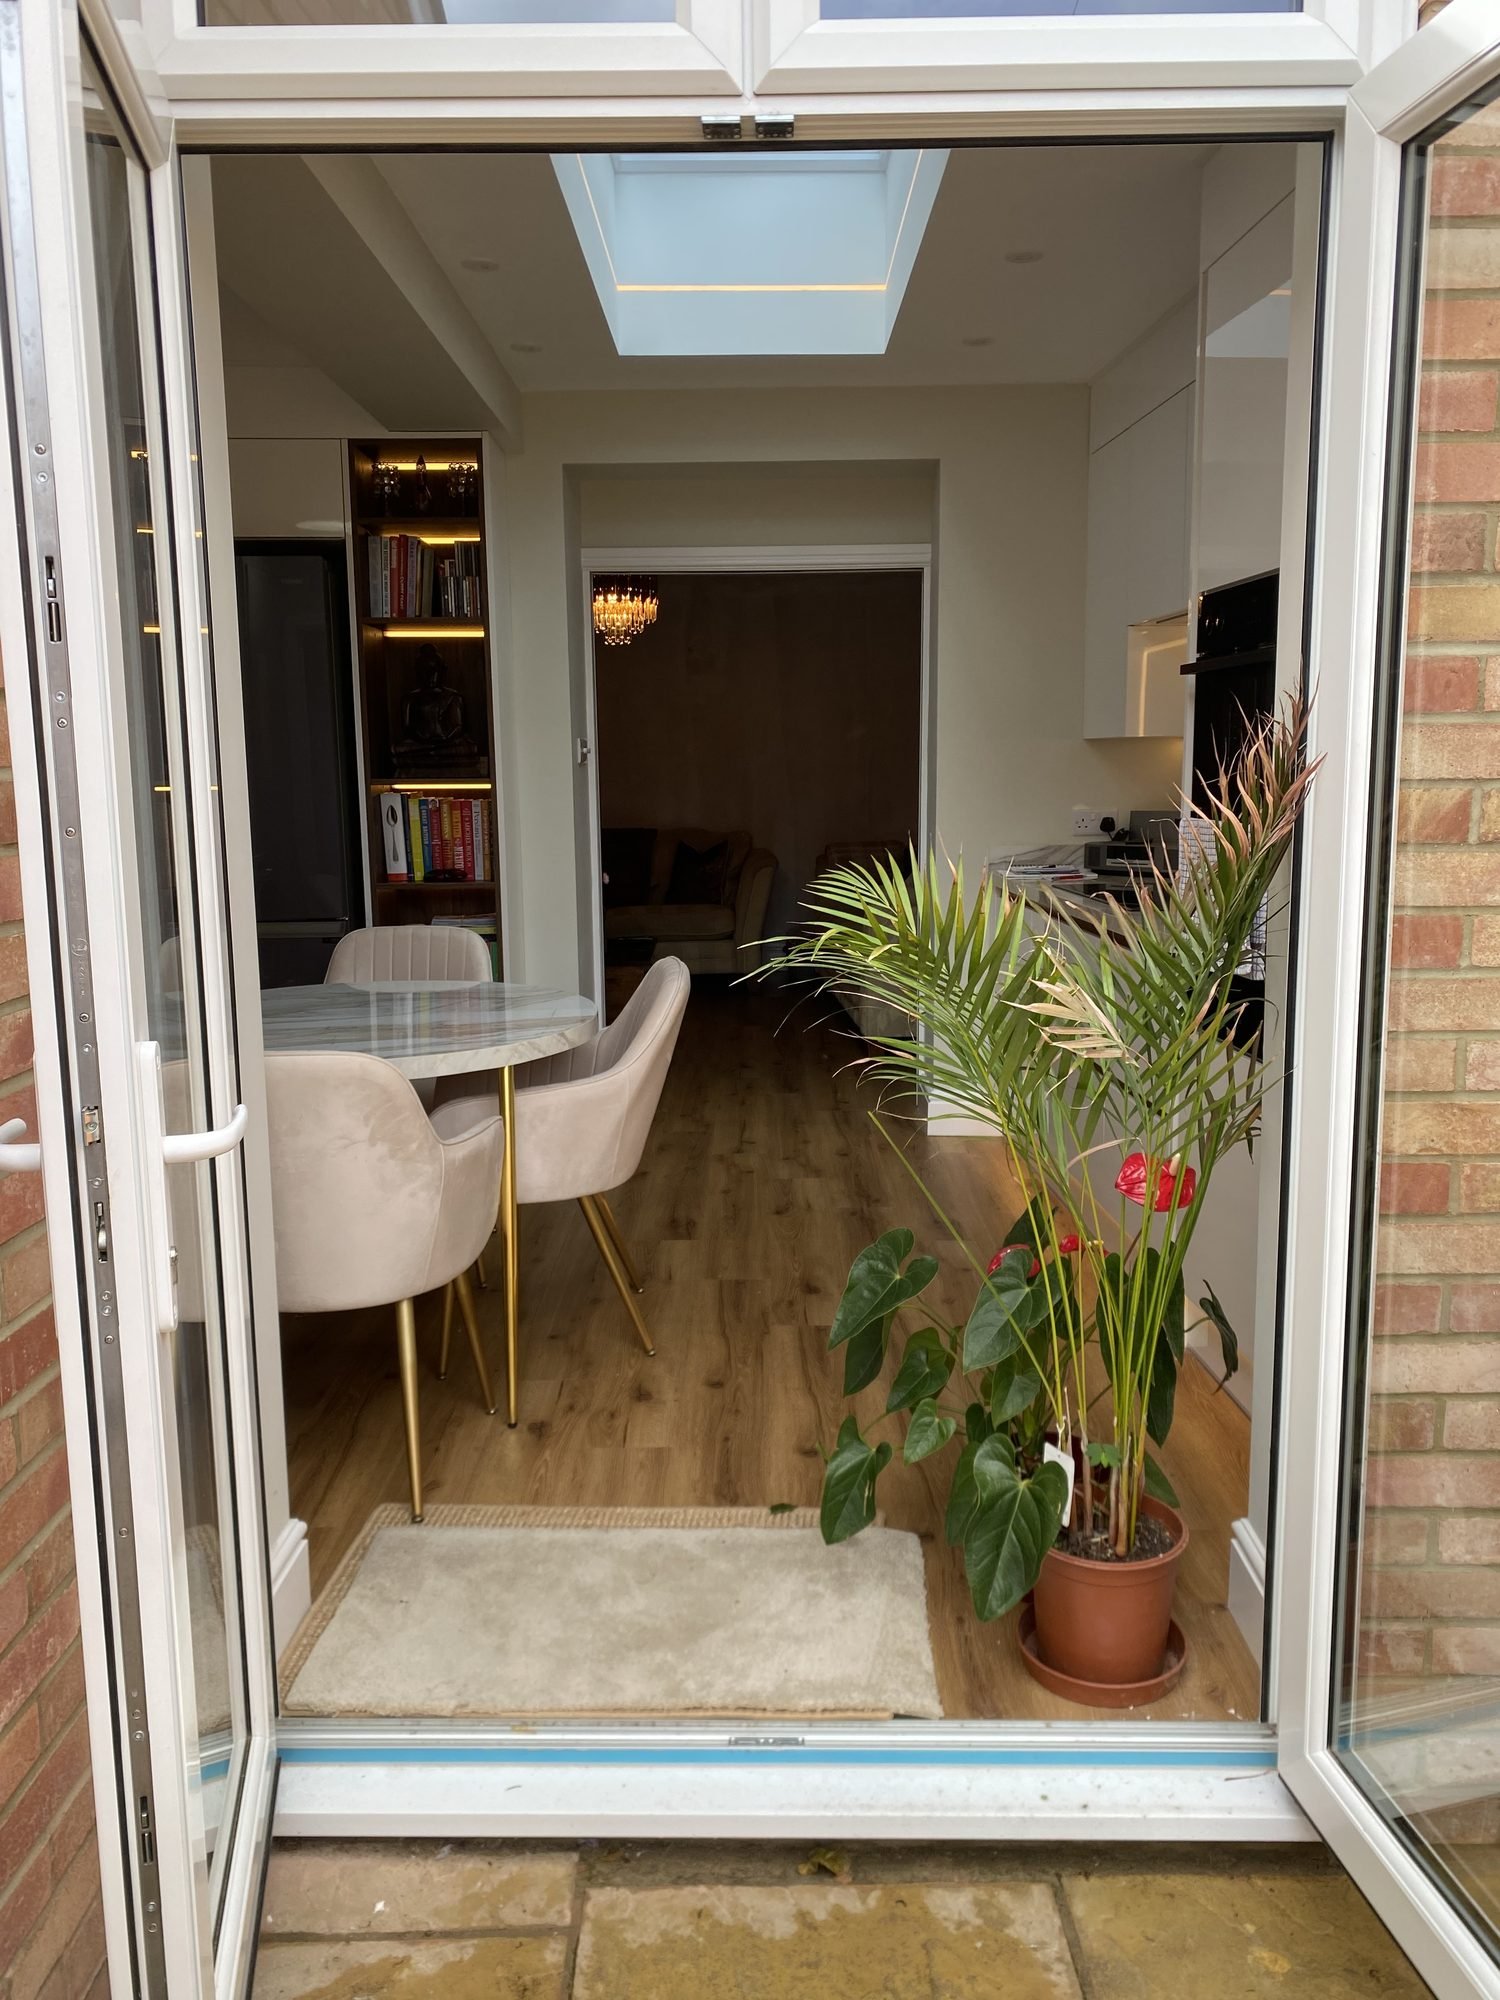
A roof lantern brings daylight deep into the middle of the plan, where a terrace is usually at its darkest.
- 03
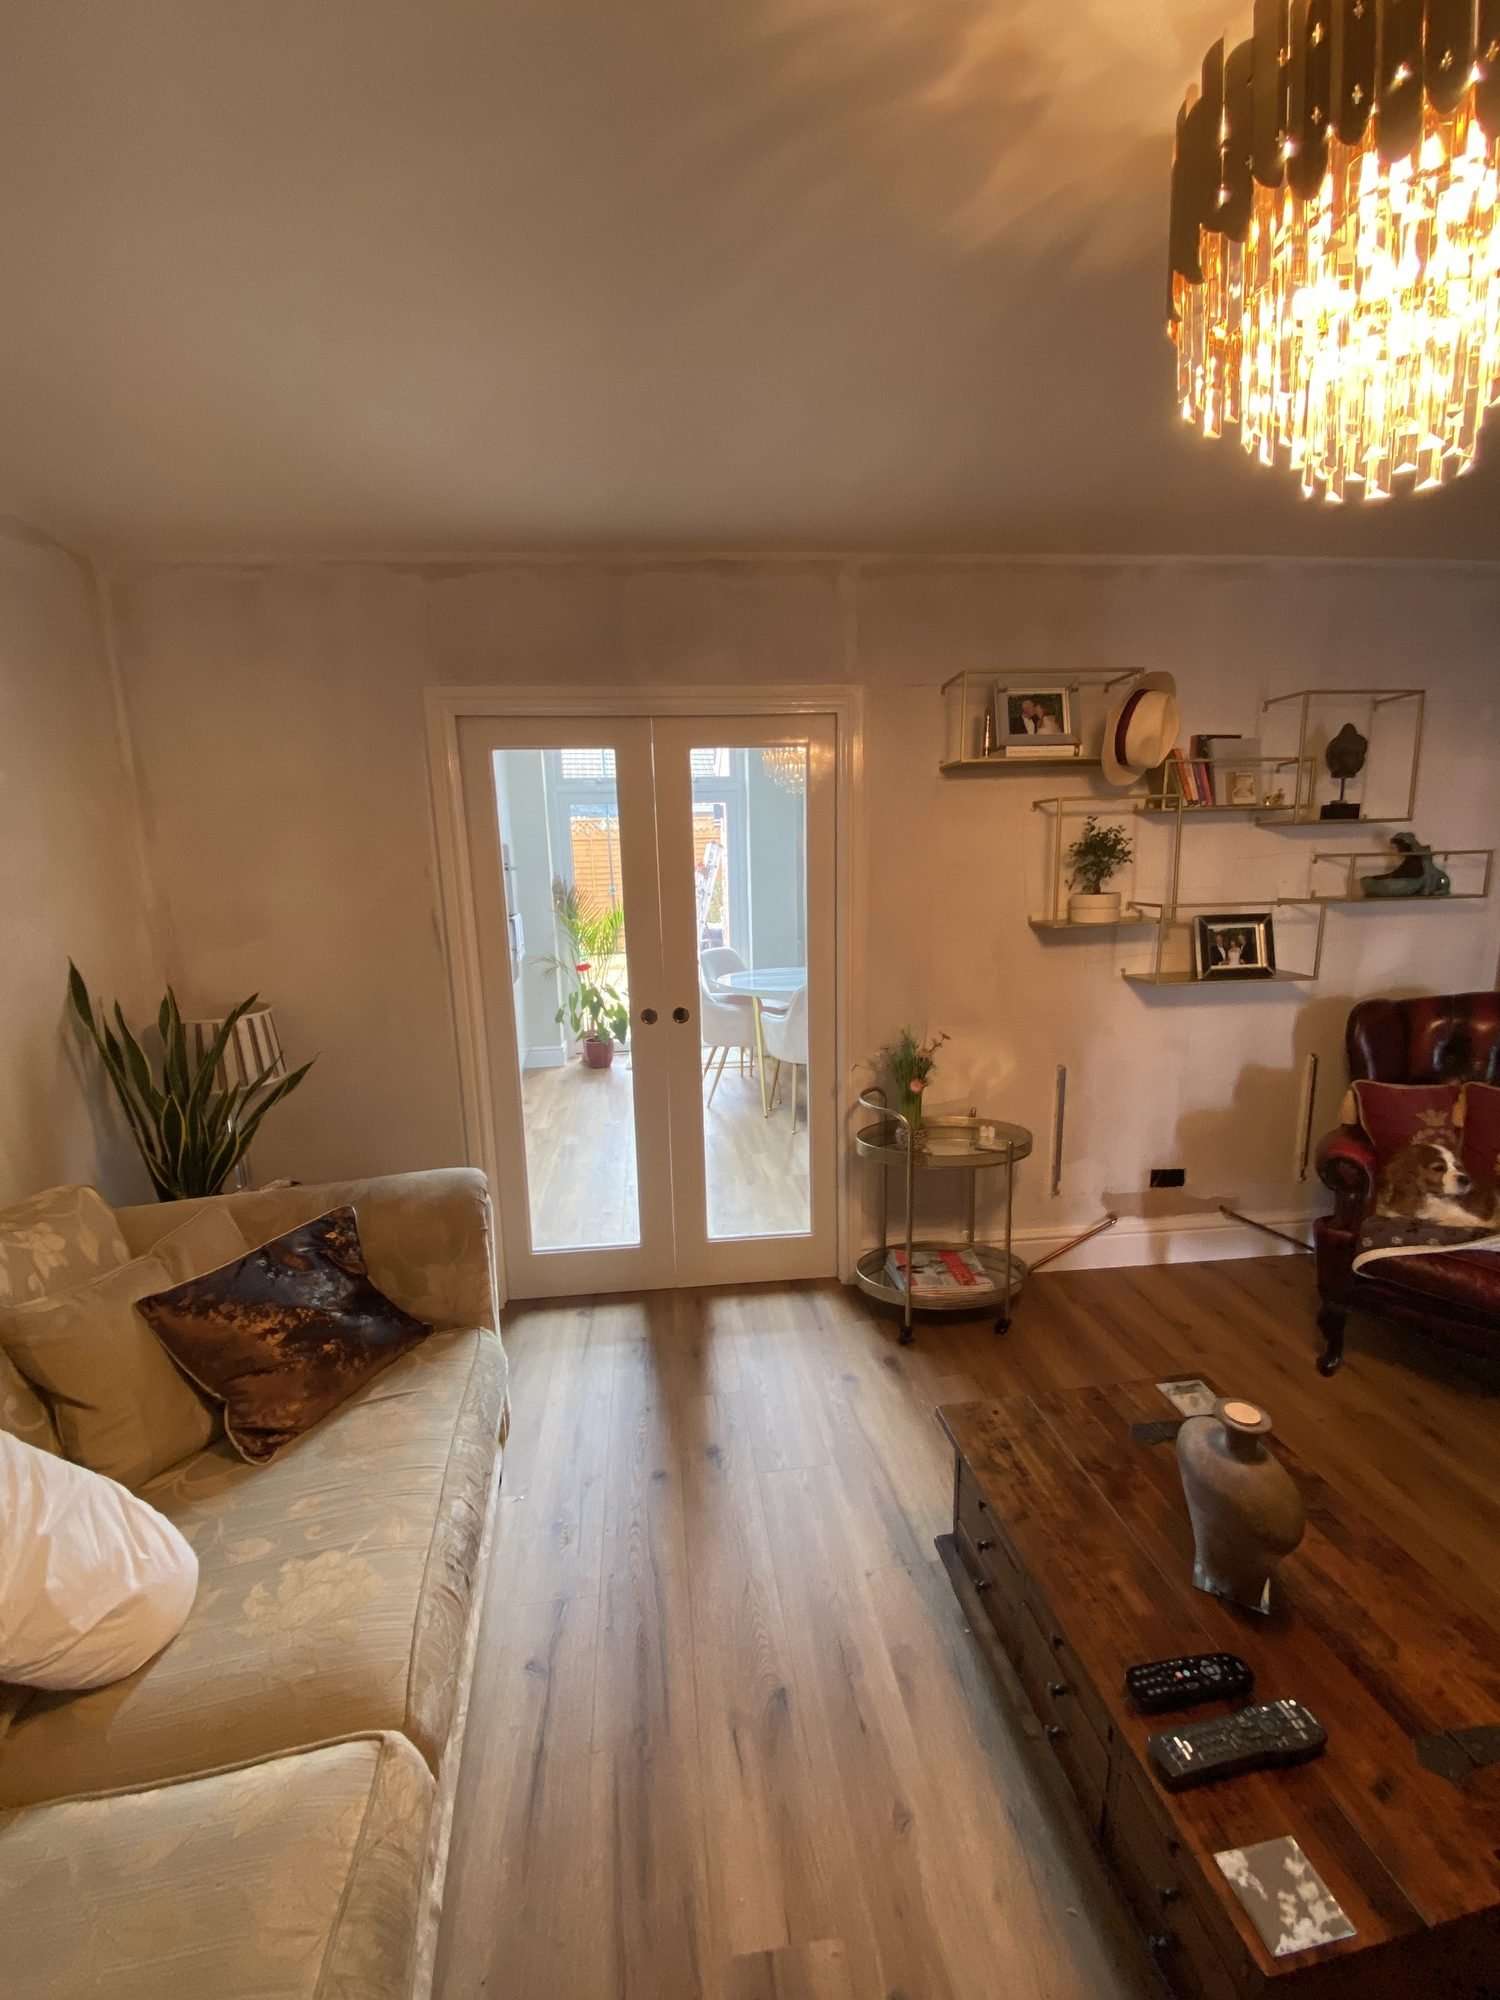
French doors open straight onto the garden, with a clear view right through from the front room.
- 04
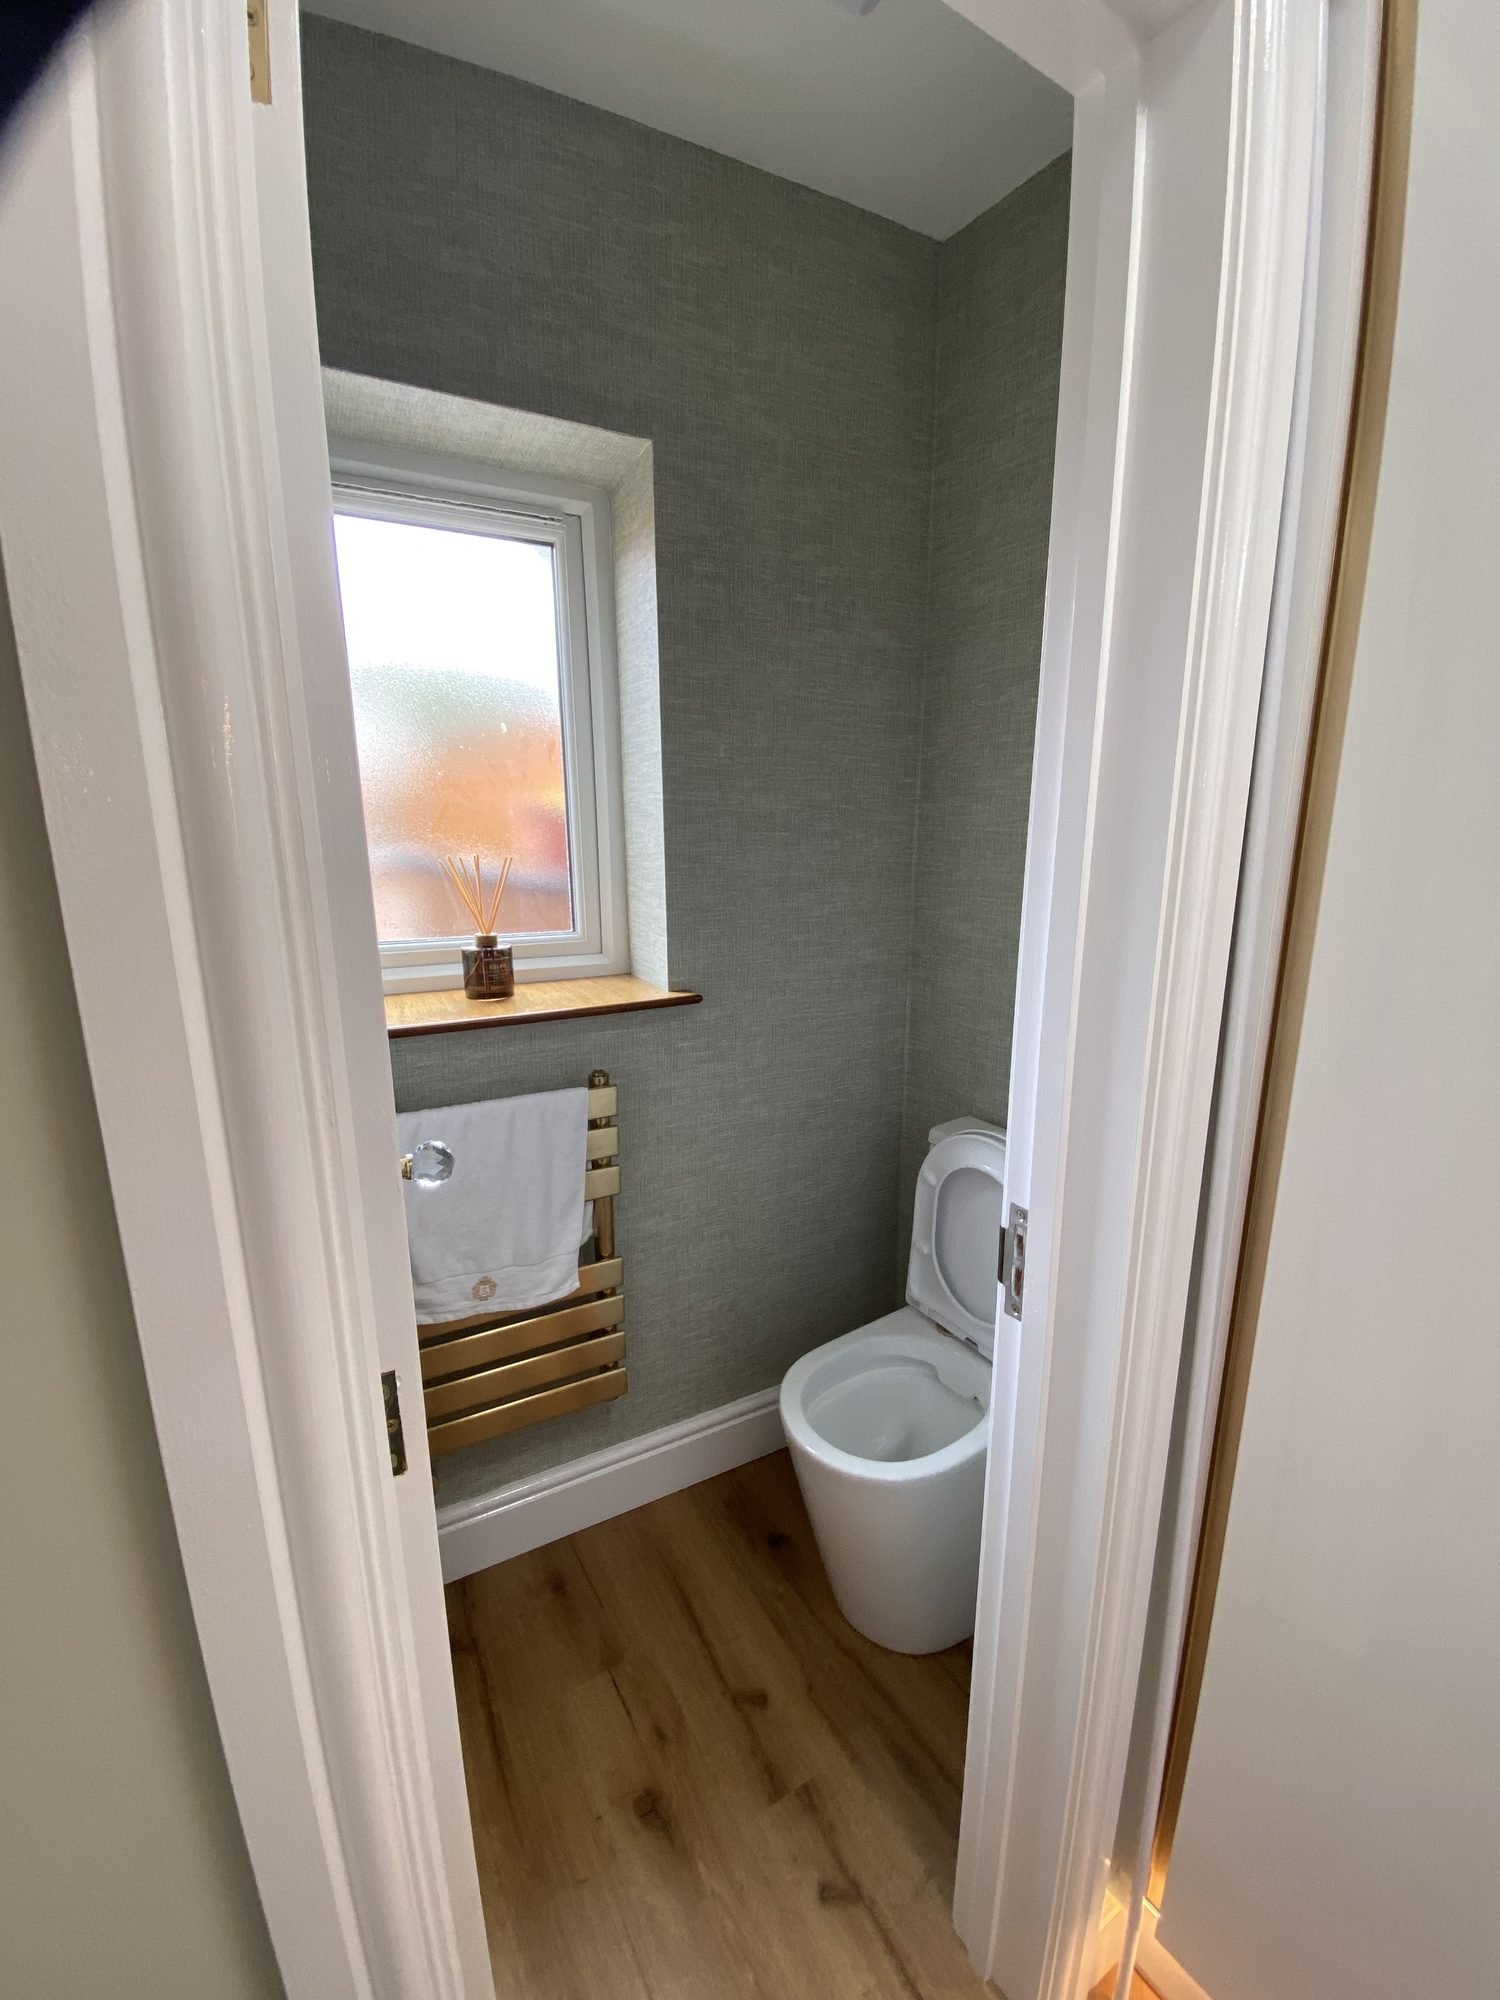
The WC, once reached from outside, is now part of the house, at the end of the extension.
The outcome
Proof that a modest footprint can still transform how a home lives: one bright kitchen-diner where there were two cramped rooms.
- Location
Southsea, Portsmouth
- Layout
Dining room + narrow kitchen became one kitchen-diner
- Feature
Roof lantern & French doors to the garden
Tell us what you're planning. We'll tell you honestly if it can be done.
A free, no-obligation consultation, by phone, video call, or at the property.
Book a free consultationOr call 023 9387 7623